 blog
blog
DIY vs Professional Bathroom Renovation Risks: 2026 Guide
Table of Contents
- DIY vs Professional Bathroom Renovation Risks: A Direct Comparison
- Bathroom Renovation Building Permit Requirements in Ontario
- Common DIY Bathroom Plumbing Mistakes That Cause Costly Damage
- Waterproofing and Moisture Control: Where DIY Renovations Fail
- Average Bathroom Renovation Timeline: DIY vs Professional
- Hidden Costs of DIY: Insurance, Liability, and Resale Disclosure
- When to Hire a Professional Contractor for Your Bathroom Renovation
- Frequently Asked Questions
Last Updated: September 12, 2026
DIY vs Professional Bathroom Renovation Risks: A Direct Comparison
Bathroom renovation risks rarely come from the visible work. They hide in waterproofing membranes, rough-in plumbing, and load-bearing walls, surfacing months after the last tile is set. At Restmark Renovations, we see the fallout: homeowners who saved on labor, then paid far more to fix moisture damage, failed inspections, or a leaking shower pan. This guide compares DIY and professional approaches honestly, including permits, insurance gaps, and resale obligations.
The core tension: a bathroom is the most moisture-exposed, most code-regulated room in the house, yet it looks like the easiest to renovate. That gap is where budgets die.
Comparison Table: DIY vs Professional at a Glance
| Factor | DIY | Professional |
|---|---|---|
| Best for | Cosmetic updates: paint, vanities, fixtures | Waterproofing, plumbing, electrical, structural work |
| Permit handling | Owner applies and coordinates inspections | Contractor manages permits and inspections |
| Typical timeline | Longer, with weekend-only work | Scheduled, with trades sequenced |
| Warranty coverage | None on your own work | Workmanship warranty from the contractor |
| Insurance exposure | Uncovered errors fall on you | Liability coverage during the project |
| Resale disclosure | You must disclose known defects | Documentation supports clean disclosure |
Where DIY Makes Sense and Where It Falls Apart
DIY works well for surface-level changes. Swapping a vanity, replacing a mirror, painting, and installing a new faucet are reasonable weekend projects for a careful homeowner.
It falls apart the moment you touch the wet zone. A waterproofing system is a layered assembly, not a coat of paint, and getting the slope, membrane, and seams wrong produces slow, invisible damage. Moving a drain or adding a circuit requires licensed trades and inspection sign-off.
Bathroom Renovation Building Permit Requirements in Ontario
Bathroom renovation building permit requirements in Ontario apply whenever you alter plumbing, electrical, or structural elements. Cosmetic work, paint, a vanity, a mirror, a faucet swap, generally does not need a permit. Anything behind the walls usually does.
The Ontario Building Code governs construction standards, and the Electrical Safety Authority (ESA) regulates electrical work (ontario.ca). A homeowner can pull some permits directly, but the work still has to pass inspection. Skipping this step creates an unpermitted alteration that surfaces during a home inspection or resale.
How a Homeowner Pulls a Permit: A Step-by-Step Guide
Most Ontario municipalities let a homeowner apply for a building permit for work on their own principal residence, provided they occupy it and no licensed trade is required. The process is more administrative than most DIYers expect, and knowing it upfront prevents weeks of delay.
- Confirm your scope with the municipality. Call the building department and describe exactly what you plan to do, moving a drain, adding a circuit, removing a wall, replacing a shower. They will tell you which permits apply and whether trade permits must be pulled separately.
- Prepare drawings and a scope description. Most bathroom permits require a floor plan, fixture layout, and enough detail to confirm code compliance. Simple scopes may need only a sketch; structural changes need stamped drawings from a qualified designer or engineer.
- Submit the application and pay the fee. Fees are typically calculated on the value of the work, so have your material and labor estimate ready. Processing times vary by municipality, from a few business days to several weeks for complex scopes.
- Post the permit on site. The permit card must be visible to the inspector. Missing it is a common reason for a failed first inspection.
- Book the rough-in inspection before walls close. Framing, plumbing rough-in, and electrical rough-in are verified here. Once drywall goes up, the inspector can require you to open finished surfaces to verify concealed work, at your cost.
- Complete insulation, vapour barrier, and waterproofing checks. In wet areas, the inspector may want to see the waterproofing assembly before tile goes down, your last chance to correct a membrane error cheaply.
- Book the final inspection after finish work. The inspector confirms the work matches the approved scope and that all trade sign-offs are in place.
- Obtain the sign-off and keep the documentation. Store the permit number, inspection records, and trade certificates with your home files, what you hand a buyer's agent years later.
Trade Permits: Electrical and Plumbing Are Separate
A building permit does not cover everything. Electrical work in Ontario requires an ESA permit and a licensed electrical contractor (esasafe.com). Plumbing permits are typically issued by the municipality and require a licensed plumber for most rough-in and connection work. If your bathroom renovation touches either system, you are coordinating two or three permits, not one.
What Happens If You Skip the Permit
The consequences are not abstract. An unpermitted alteration can trigger a stop-work order, a fine, and a requirement to expose and correct the work, often demolishing the tile you just installed (ontario.ca). It can also void insurance coverage on a related claim and create a resale disclosure obligation that costs far more than the permit fee.
Common DIY Bathroom Plumbing Mistakes That Cause Costly Damage
DIY bathroom plumbing mistakes cluster around recurring errors: over-tightened connections that crack fittings, incorrect drain slope, and supply lines installed without shut-off access. Each looks minor until water finds a path into the subfloor.
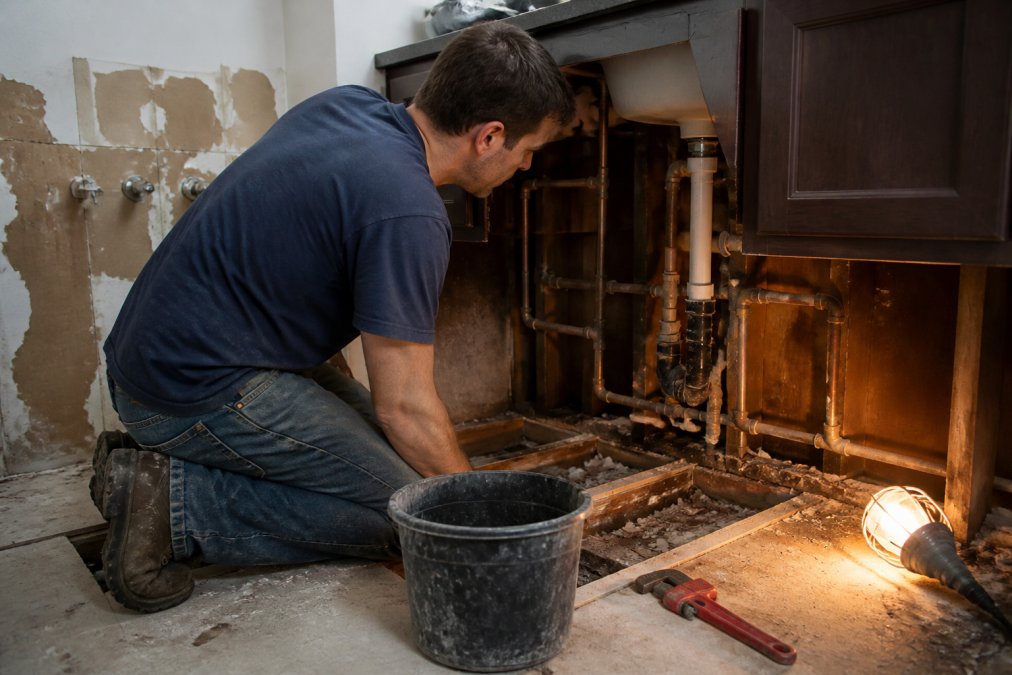
The most damaging mistake is not the leak itself but the delay in discovering it. Water travels along joists and pools in ceilings below, so a slow drip behind a wall can run for weeks before a stain appears. By then, mold remediation and subfloor replacement are in scope.
Electrical and Structural Hazards DIYers Underestimate
Electrical work in a bathroom carries specific requirements around GFCI protection and clearance from water sources, and the ESA regulates who may perform it. An incorrectly bonded circuit is a genuine shock hazard, not a technicality.
Structural work is the other blind spot. Removing a load-bearing wall, or notching a joist to run a drain, compromises structural integrity invisibly. Load-bearing walls must be identified before demolition, and that assessment belongs to a qualified professional.
Waterproofing and Moisture Control: Where DIY Renovations Fail
Waterproofing is where DIY bathrooms fail most often, and it is the failure homeowners are least equipped to see. The work is hidden behind tile, so there is no visual cue until damage spreads.
A proper assembly includes a sloped substrate, a continuous membrane, sealed seams, and correct detailing at corners and drain connections. Miss one step and water migrates into the wall cavity. Grout sealing and tile installation are the finish layer, not the waterproofing.
The consequences compound quietly: moisture damage to framing, mold remediation, and in serious cases, subfloor and drywall replacement. Ventilation matters too, without adequate exhaust, everyday steam keeps the room wet long after the shower ends.
Average Bathroom Renovation Timeline: DIY vs Professional
The average bathroom renovation timeline runs longer for DIY once you account for learning curves, inspection waits, and rework. A professional team sequences trades so plumbing, electrical, and tiling do not collide.
DIY timelines stretch for predictable reasons. Weekend-only availability, waiting on inspections, and redoing failed steps all add weeks. Project management is the hidden labor: coordinating trades, ordering materials, and keeping the site safe is a job in itself.
| Project Scope | DIY Timeline | Professional Timeline |
|---|---|---|
| Cosmetic refresh | 1-2 weekends | 3-5 days |
| Fixture and vanity replacement | 2-4 weekends | 1-2 weeks |
| Full gut renovation | Months, with rework risk | 3-6 weeks |
Your actual timeline depends on scope, permits, and material lead times, so treat these as planning ranges rather than promises.
Hidden Costs of DIY: Insurance, Liability, and Resale Disclosure
The hidden costs of DIY are where the math turns against you, and they rarely show up on a receipt. They surface as a denied claim, a stalled sale, or a repair bill years after the tile looked perfect.
How DIY Work Affects Home Insurance Claims
Home insurance policies generally cover sudden and accidental water damage, but coverage can be reduced or refused when the loss traces to faulty workmanship, unpermitted alterations, or work that should have been done by a licensed trade. A burst supply line is an accident; a slow leak from a shower pan installed without a proper membrane is a workmanship issue, and insurers treat those differently.
After a water damage claim, an adjuster often asks for the permit history and the contractor's name. If the answer is "I did it myself and there was no permit," the claim can be denied, and the homeowner absorbs remediation, subfloor replacement, and mold work out of pocket. That is the real hidden cost, not the $200 you saved on a plumber.
Personal Liability If Your Work Damages Someone Else
Liability is the sharper edge. If a DIY electrical fault causes a fire that spreads to a neighboring unit, or a supply line you installed fails while you are away and floods the unit below, you carry that exposure personally. Standard homeowner liability coverage may respond, but it can be contested when the cause is your own faulty work.
Professionals carry commercial general liability coverage and often a separate workmanship warranty for exactly this reason. Hire a licensed contractor and the risk of a defect is theirs for the warranty period. Do the work yourself and it is yours indefinitely.
Resale Disclosure and Unpermitted Work
When you sell, you must disclose known defects and, in most provinces, any material facts that could affect a buyer's decision, including unpermitted work you are aware of. A buyer's home inspector who finds a shower with no visible waterproofing membrane, a junction box buried behind drywall, or a drain moved without a permit will flag it, and the lender may require correction before funding.
The outcomes are predictable: a price reduction to cover remediation, a demand that you pull a retroactive permit and open finished walls for inspection, or a collapsed deal. Documented, permitted work with inspection sign-offs does the opposite, it becomes a selling point and protects your home equity.
When to Hire a Professional Contractor for Your Bathroom Renovation
Hire a professional when your project touches waterproofing, plumbing rough-in, electrical circuits, or any structural element, the areas where DIY risk converts directly into expensive repair.
The decision is less about confidence than scope. If your renovation stays cosmetic, DIY is reasonable. If it involves demolition, moving plumbing fixtures, or electrical wiring, bring in licensed trades and a contractor who manages permits and inspections.
Contractor licensing matters here. Verify credentials, ask who will perform each trade, and confirm how subcontractors are covered. A professional team also handles sequencing that keeps a project timeline realistic and the site clean.
That is the difference Restmark Renovations builds around: refined craftsmanship, transparent pricing, and clear communication from consultation to final walkthrough. As one client put it, "The attention to detail and communication throughout the project made the entire process stress free."
A bathroom renovation can quietly become the most expensive room in your house when the work behind the walls goes wrong. Restmark Renovations handles the parts that carry the most risk, from permit coordination and waterproofing to plumbing rough-in and finish work, with clear timelines and transparent pricing. Our team keeps the workspace clean, communicates at every stage, and delivers finishes tailored to your home. Get a free estimate from Restmark Renovations and start your bathroom renovation with the risks properly managed.
Frequently Asked Questions
What are the most common risks of DIY bathroom renovations?
The biggest bathroom renovation risks include improper waterproofing that leads to mold and moisture damage, plumbing errors that cause leaks behind walls, electrical work that fails inspection, and building code violations that stall your project. DIYers often underestimate the cost of correcting these mistakes, which can exceed the original labor savings. Structural changes to load-bearing walls and inadequate ventilation also create long-term problems that affect home equity and warranty coverage.
Does a DIY bathroom renovation affect home insurance coverage?
It can. If a DIY plumbing or electrical error causes water damage or a fire, your insurer may deny the claim because the work was not performed by a licensed tradesperson and did not meet building codes. Most policies require that renovations comply with local permit requirements. Before starting any DIY work, check your policy and confirm whether your insurer expects licensed professionals for wet areas and electrical wiring.
When is a building permit required for a bathroom renovation?
A permit is typically required when you move or add plumbing fixtures, alter electrical wiring, change the layout, or modify structural elements. Cosmetic updates like replacing a vanity or painting usually do not need one. Because bathroom renovation building permit requirements vary by municipality, confirm with your local building department before demolition begins. Unpermitted work can surface during a home inspection and delay your sale.
How long does an average bathroom renovation take with a professional versus DIY?
A professional bathroom renovation typically takes three to five weeks for a standard full remodel, depending on scope and material lead times. DIY projects often stretch to eight to twelve weeks or longer because homeowners work evenings and weekends, wait on inspections, and redo mistakes. The average bathroom renovation timeline also depends on permit approval speed, subcontractor availability, and whether hidden damage is found during demolition.