 blog
7 Signs a Bump-Out Addition Is Worth It for Your Home
Last Updated: November 4, 2026
Quick Summary
A bump-out addition is worth it when you need modest space in one or two rooms and want to protect yard space and budget, since it often costs less than a full addition by reusing existing footings and rooflines. It is not worth it if the space feels awkward, eats your yard, or the same problem can be solved by reconfiguring interior walls for less.
- A bump-out extends one or two rooms outward and reuses your existing foundation and roofline where possible.
- Ask contractors to break quotes into structure, envelope, finishes, and soft costs so you can compare line by line.
- Confirm your property line and zoning regulations before design, since setbacks and lot coverage can limit a bump-out.
- A kitchen or bathroom bump-out that fixes a daily frustration is a stronger candidate than one adding space to an adequate room.
- Every bump-out needs a building permit, and rocky soil or a lot close to the property line can add engineering and cost.
Table of Contents
- What a Bump-Out Addition Actually Adds to Your Home
- Bump-Out Addition Cost: What Drives the Number Up or Down
- Bump-Out Addition Pros and Cons Before You Sign Anything
- Bump-Out vs Home Addition: Which Fits Your Lot and Budget
- Bump-Out Addition Return on Investment and Resale Value
- Rooms That Benefit Most From a Small Expansion
- Permits, Site Conditions, and the Hidden Costs of Disruption
- Get a Free Estimate Before You Commit to a Bump-Out
- Frequently Asked Questions
What a Bump-Out Addition Actually Adds to Your Home
A bump-out addition is a small, targeted extension built onto an existing wall, adding usable living space without the cost and disruption of a full addition. Homeowners often ask the same question first: is a bump out addition worth it for my house? The answer depends less on the idea itself and more on your lot, your budget, and how you plan to use the space.
A bump-out, sometimes called a micro-addition, extends one or two rooms outward by a modest amount. It reuses your existing foundation and roofline where possible. That is what keeps the project cost lower than a full-sized addition.
For a homeowner short on living space, this is often the least disruptive path forward.
How Much Space a Bump-Out Can Realistically Add
A bump-out typically adds a small expansion rather than a whole new wing. Think of it as gaining square footage in the room that already frustrates you, not building a second house.
- Depth: usually a shallow projection beyond the exterior wall
- Width: often the width of a single room or a portion of it
- Best use: easing space constraints in one specific area
The exact numbers depend on your property line, setbacks, and foundation. We size each bump-out to the lot, not to a template.
If you want a wider look at your options, our guide on how to get more living space without moving covers other routes worth weighing.
Bump-Out Addition Cost: What Drives the Number Up or Down
Bump-out addition cost is not one figure. It is a set of decisions, and each one moves the total. A bump-out often lands below a full addition when it reuses existing footings and rooflines, but quotes for the same footprint can vary widely, so compare them line by line.
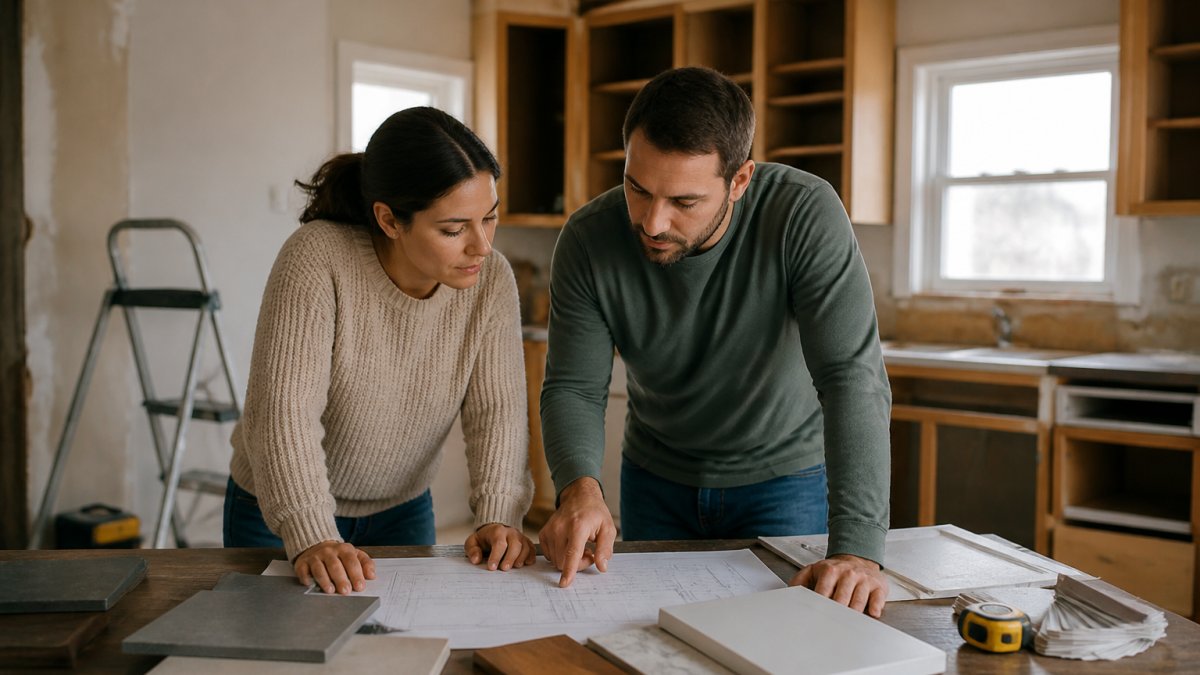
A transparent way to read a bump-out quote is to separate it into four buckets: structure, envelope, finishes, and soft costs. Structure covers excavation, footings, framing, and any steel or engineered lumber. Envelope covers insulation, air sealing, siding, roofing, windows, and doors. Finishes cover drywall, flooring, cabinetry, tile, and fixtures. Soft costs cover design, engineering, permits, and inspections.
What moves each bucket up or down:
- Foundation type: tying into existing footings costs less than new excavation. A cantilever avoids some foundation work but needs careful engineering and can limit floor finishes.
- Roofline complexity: matching your existing roof saves money; a new pitch or a valley where the bump-out meets the house adds framing, flashing, and labor.
- Structural support: a bump-out that carries a second story or a heavy roof load needs beams and posts that a simple one-story projection does not.
- Finishes: a bathroom bump-out with tile, plumbing, and ventilation costs more per square foot than a dining area with drywall and flooring.
- Site access: tight lots, mature trees, and older homes slow the crew and raise labor. A bump-out on the third floor or over a garage adds scaffolding and hoisting.
- Utilities: moving a furnace, electrical panel, or drain line is often the hidden line item that turns a simple projection into a complex one.
A common pattern is to compare a bump-out only against a full addition and skip the third option: reconfiguring interior walls. An interior remodel that steals space from an adjacent closet or hallway can solve the same problem for less than either addition, and it avoids new foundation and roofline work entirely. Price all three before you decide.
A common mistake is pricing only the visible work and forgetting the structural and permit side. A full scope set up front helps keep the project cost consistent, and stating the assumptions behind each number makes quotes easier to compare.
If budget creep worries you, our article on avoiding renovation budget overruns explains how to protect the number you started with.
Bump-Out Addition Pros and Cons Before You Sign Anything
The pros are real: a bump-out addition is cost-effective compared with a full addition, it adds functional improvement to a room you already use, and it often needs less structural upheaval.
The cons deserve equal billing. A small expansion can hit building code limits on setbacks and lot coverage. Design mistakes, like a roofline that fights the original house, hurt curb appeal. And a poorly planned bump-out can feel like a box bolted on rather than part of the home.
Watch out: skipping a feasibility check on your property line and zoning regulations before design is the mistake that sinks these projects. Confirm what your lot allows first.
Before you commit, read our guidance on how to choose a contractor for home additions. It covers the questions that separate a smooth build from a stressful one.
Bump-Out vs Home Addition: Which Fits Your Lot and Budget
A bump-out and a full home addition solve different problems. A bump-out works when you need a modest gain in one or two rooms and want to protect yard space and budget. A full addition makes sense when you need substantial square footage, a new bedroom suite, or a separate living zone.
| Factor | Bump-Out Addition | Full Home Addition |
|---|---|---|
| Space gained | Small, room-level | Large, multi-room |
| Foundation | Often ties into existing | Usually new footings |
| Roofline | Reuses existing where possible | Often new structure |
| Disruption | Contained to one area | Whole-home impact |
| Budget | Lower project cost | Higher construction cost |
| Best for | Kitchen, bathroom, dining nook | Bedroom suites, new wings |
For most homeowners with space constraints and a defined need, the bump-out is the more cost-effective route. When the need is broader, the full addition earns its higher price.
Bump-Out Addition Return on Investment and Resale Value
Bump-out addition return on investment is not a single percentage you can look up. Resale value varies by market, by the quality of the work, and by whether the new space fixes a weakness buyers in your area actually notice.
That is why it helps to separate two questions. The first is financial ROI: will the market pay you back for this work when you sell? The second is everyday usefulness: does the new space change how you live in the home now? A bump-out can score high on the second and modest on the first, and that is not a failure.
Where the resale return softens:
- Space that feels awkward or disconnected from the floor plan
- Finishes that clash with the rest of the house
- A bump-out that eats the yard and hurts curb appeal
- Work that looks like an addition rather than part of the original home
Layout efficiency matters more than raw square footage. A well-planned small expansion reads as a better home. A poorly planned one reads as a patch, and buyers price patches accordingly.
A practical way to decide is a room-by-room test. For each room you are considering, ask three questions: Does the added space fix a daily frustration? Would a buyer in this market see the gain as valuable? Can the same problem be solved by reconfiguring interior walls for less?
Watch out: assuming a bump-out automatically raises your home's value. Appraisers and buyers compare your home to neighbors with similar square footage, and an unusual or poorly integrated addition can be discounted rather than rewarded. Talk to a local appraiser or real estate professional about how your market treats small additions before you commit.
Rooms That Benefit Most From a Small Expansion
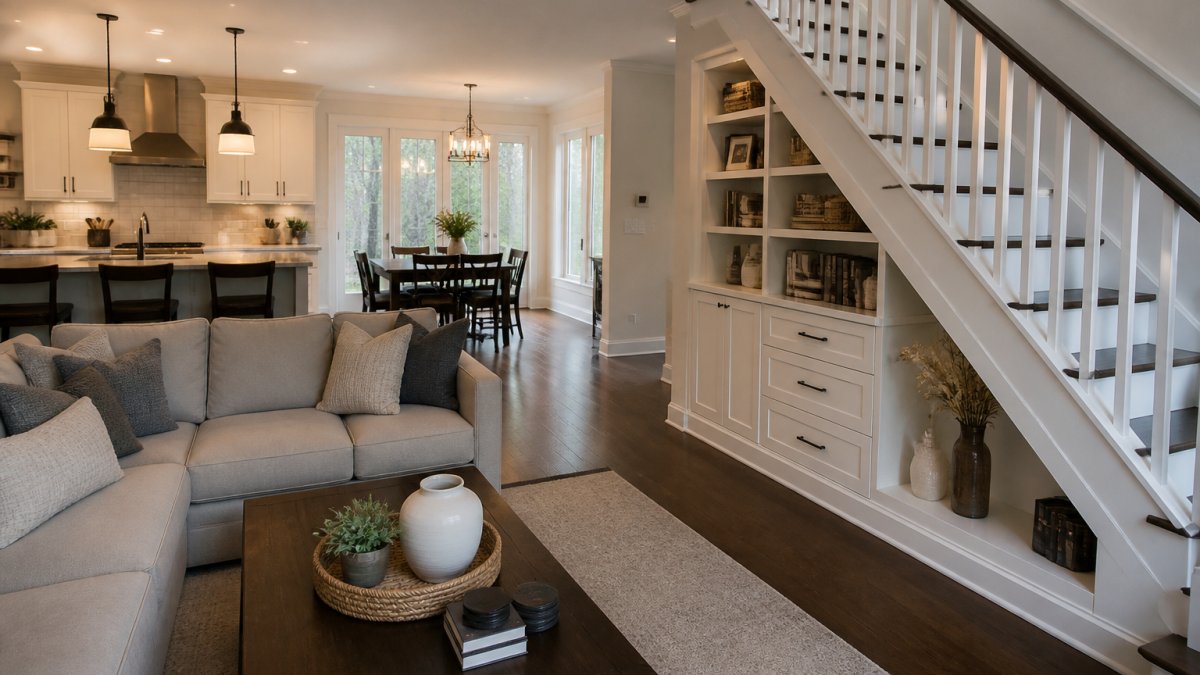
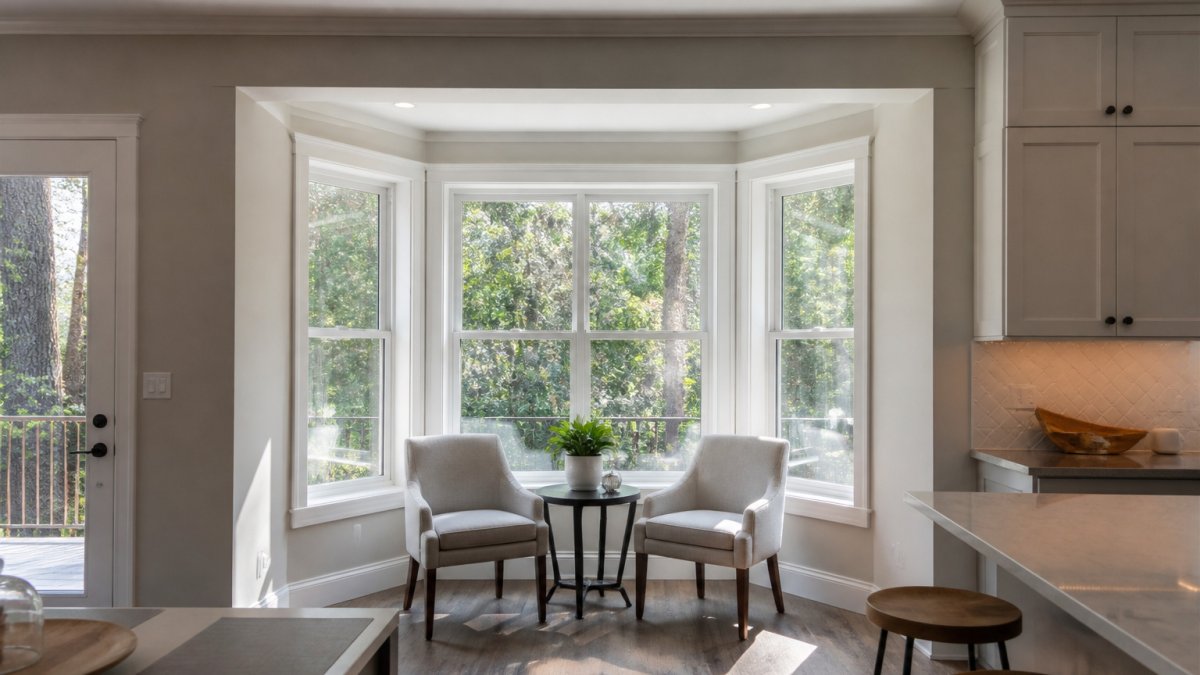
The rooms that gain the most are the ones where space constraints bite hardest every day. A kitchen bump-out can turn a tight galley into a workable layout with a breakfast nook. A bathroom bump-out can fit a proper shower or a second sink. A dining area or living room gains breathing room and better light.
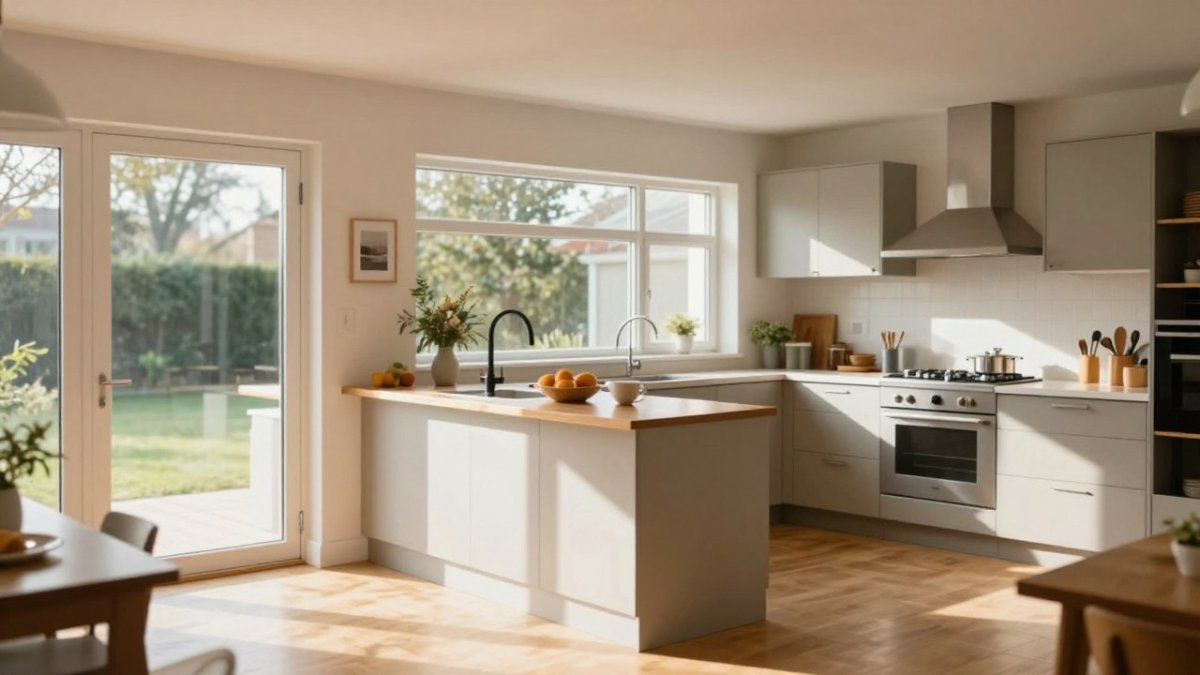
A bedroom bump-out works when you need a sitting area or a larger closet. The test is simple: does the added space change how you use the room? If yes, it is worth it.
Permits, Site Conditions, and the Hidden Costs of Disruption
Every bump-out needs a building permit and a check against local zoning regulations and building codes. That is not optional, and it is where hidden costs live.
Site conditions decide feasibility. Rocky soil, a shallow existing foundation, or a lot that sits close to the property line can add engineering and cost. Older homes bring surprises behind the exterior wall.
Disruption is the cost homeowners underestimate. Dust, noise, and a crew in your space for weeks add up. A clean, organized workspace and a clear construction timeline are not luxuries; they are what keeps the project livable.
For the money side, our guide on how to calculate a renovation contingency fund shows how to plan for the unknowns before they appear.
Get a Free Estimate Before You Commit to a Bump-Out
The honest answer to whether a bump-out is worth it comes down to your specific lot, budget, and room. Guessing is how budgets spiral. A proper estimate replaces guesswork with a plan. You can request a quote directly from the company.
Restmark Renovations focuses on refined craftsmanship and clean, timeless finishes tailored to your lifestyle, with clear communication and transparent pricing from first consultation to final walkthrough.
Frequently Asked Questions
Is a bump-out addition worth the cost?
It depends on what you gain. A bump-out addition costs less than a full addition because it reuses the existing foundation and roofline in many cases, but it still involves permits, structural work, and finishing. It is worth it when the extra square footage fixes a daily problem, such as a cramped kitchen or a bathroom you cannot use comfortably. If you are adding space mainly to raise resale value, compare the project cost against what similar homes in your area sell for before committing.
How much does a bump-out addition cost?
Bump-out addition cost varies with size, foundation requirements, roofline changes, and finish level. A shallow cantilevered bump-out with simple finishes sits at the lower end, while one that needs new footings, a rebuilt roof section, and custom cabinetry moves toward full-addition territory. Get an itemized quote that separates structural work, permits, and finishes so you can see where the money goes. Restmark Renovations lists current pricing on its website and provides free estimates.
Does a bump-out addition add value to a home?
Bump-out addition return on investment is strongest when the new space serves a clear function buyers want, such as a usable kitchen, a second bathroom, or a main-floor bedroom. Small expansions that only enlarge a room without improving layout efficiency tend to return less. Resale value also depends on finish quality and whether the work is permitted and inspected. Ask your contractor to walk you through comparable sales in your area before you finalize the scope.
Do bump-out additions need a foundation?
Not always. A cantilevered bump-out extends from the existing structure and may not need new footings, which keeps project cost down. Larger bump-outs, or ones carrying heavy loads like a bathroom, usually need footings or a foundation extension to meet building codes. Site conditions matter too: soil, frost depth, and proximity to the property line all affect the design. A structural review during planning tells you which option applies to your home.
If you are weighing a bump-out and want a straight answer on feasibility and cost, start with a conversation. Get a free estimate from Restmark Renovations and see exactly what your home can gain before you commit to anything.