 blog
How to Get More Living Space Without Moving
Last Updated: October 30, 2026
Quick Summary
You can get more living space without moving by reworking the square footage you already own, such as finishing a basement, converting a garage, or reconfiguring interior walls. A basement renovation is usually the best value per square foot because the foundation, walls, and roof already exist. Try cheaper fixes like decluttering and built-in storage before you build.
- A move resets your address but not your layout, so a bad floor plan may repeat itself.
- Compare four buckets side by side: selling costs, buying costs, construction costs, and disruption costs.
- Garage conversions are faster and cheaper than additions because the shell already stands.
- Check zoning, lot coverage, permits, and structural feasibility before you spend on design.
- Sleeping rooms need egress windows, and below-grade rooms need proper egress and alarms.
Table of Contents
- Why More Living Space Doesn't Always Mean a New House
- Renovating vs Moving: The Real Cost Comparison
- Home Addition Ideas That Add Genuine Square Footage
- Basement Renovation for More Living Space
- Garage Conversion Ideas for Usable Space
- Lower-Cost Alternatives Before You Build
- Permits, Zoning, and Feasibility: What to Check First
- Planning Your Project With Restmark Renovations
- Frequently Asked Questions
Why More Living Space Doesn't Always Mean a New House
The fastest route to more living space in your home is often the one you already own: reworking the square footage you have.
More living space is usable, comfortable square footage that fits how your household actually lives. It is not just floor area.
Here's the tension most guides skip: a move resets your address, but it doesn't guarantee a better layout.
Below, we break down the true costs, the best home addition ideas, and the cheaper fixes worth trying first.
Renovating vs Moving: The Real Cost Comparison
The renovating vs moving decision comes down to total cost, not sticker price. A move carries transaction costs that never show up in the listing. A renovation carries construction costs and disruption. Compare both honestly, line by line, before you decide.
Build a Side-by-Side Total, Not a Guess
Most homeowners compare the price of a new house against a contractor's quote. That comparison is incomplete on both sides. A fair comparison puts four buckets on one page:
- Transaction costs of selling your current home
- Transaction costs of buying the next home
- Renovation or addition construction costs, including contingency
- The cost of disruption, temporary accommodation, storage, and time
Add financing costs to whichever option requires borrowing. A renovation financed with a home equity line of credit and a move financed with a larger mortgage both carry interest, and the terms differ.
What Moving Actually Costs
Selling and buying stacks up fast. Watch for these:
- Realtor commissions on the sale of your current home, negotiated in the listing agreement
- Land transfer tax on the purchase, which varies by province and municipality
- Legal fees for both transactions, plus title insurance and disbursements
Add these together and the "cost" of moving is far more than the difference between two house prices. You also lose the layout you already know, and you pay to recreate it in a house that may not fit your furniture or your routines.
What Renovating Actually Costs
Renovation costs vary widely by scope, finishes, and the age of the house. A basement finishing project costs far less than a full addition. A kitchen renovation sits somewhere in between. Rather than quote a single figure, build your estimate from these components:
- Design and drawings, architectural or drafting fees, engineering if structural work is involved
- Permit fees, set by your municipality and scaled to project value
- Construction, labor and materials, the largest line
Every home is different, so get an itemized estimate from a contractor and size a contingency fund before you commit. For current pricing, visit the Restmark Renovations pricing page or request a free estimate. Our guide on how to calculate a renovation contingency fund walks through how much to set aside for surprises.
The Comparison Most Homeowners Miss
A move resets your address but not your layout.
On the other side, a renovation cannot fix a lot that is too small, a location that no longer works, or a school catchment you need to change.
If you're weighing a build against a move, our article on how to choose a contractor for home additions covers what to ask before you sign.
Home Addition Ideas That Add Genuine Square Footage
A home addition is the clearest way to add real, permanent square footage. It also costs the most and takes the longest.
Here are the strongest home addition ideas:
- Rear extension: adds a family room, kitchen, or primary suite at the back of the house
- Side extension: widens the footprint for a home office or larger kitchen
- Over-garage addition: builds a bedroom or dedicated workspace above an attached garage
Each one needs permits, zoning checks, and structural feasibility work. We cover those below. The payoff is a permanent gain in property value and usable space.
Here are the main addition types and what each one is best suited to add.
| Addition type | What it adds |
|---|---|
| Rear extension | Family room, kitchen, or primary suite at the back |
| Side extension | Widens footprint for a home office or larger kitchen |
| Over-garage addition | Bedroom or dedicated workspace above an attached garage |
| Sunroom or four-season room | Bright, usable space with energy-efficient windows and insulation |
| Bump-out | A few feet for a bathroom or entryway |
Basement Renovation for More Living Space
A basement renovation is usually the best value per square foot for more living space. The foundation, walls, and roof already exist. You're finishing space you already pay to heat.
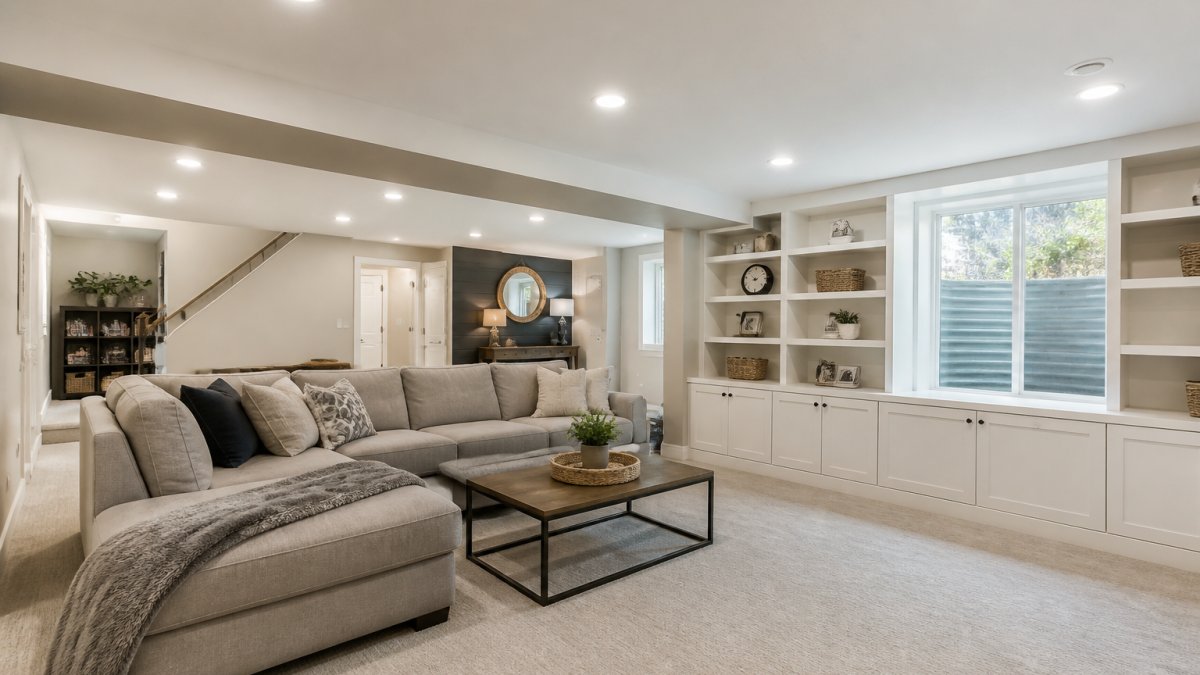
A finished basement can become a family room, guest suite, home office, or rental unit. The key constraints:
- Egress windows are required for sleeping rooms, and they need a permit
- Damp-proofing and insulation must come first in a below-grade space
- Ceiling height limits some layouts
Before you commit, check whether you need a permit for the egress window with our guide on basement egress window permits. Then pick materials that survive damp conditions using our list of the best basement flooring options for damp areas.
Garage Conversion Ideas for Usable Space
A garage conversion turns an underused bay into a room you'll actually live in. It's faster and cheaper than an addition because the shell already stands.
Strong garage conversion ideas:
- Home office or dedicated workspace with built-in storage
- Guest bedroom with an ensuite
- Family room or playroom
Watch out: converting a garage removes parking, and some municipalities restrict it. Insulation and heating matter too, because garages are built to be cold. Check zoning before you draw up a floor plan.
Lower-Cost Alternatives Before You Build
Before you call a contractor, try cheaper fixes. Many households find they don't need more square footage at all. They need better use of what they have.
- Decluttering and off-site storage to free up rooms
- Space planning to fix an awkward room layout
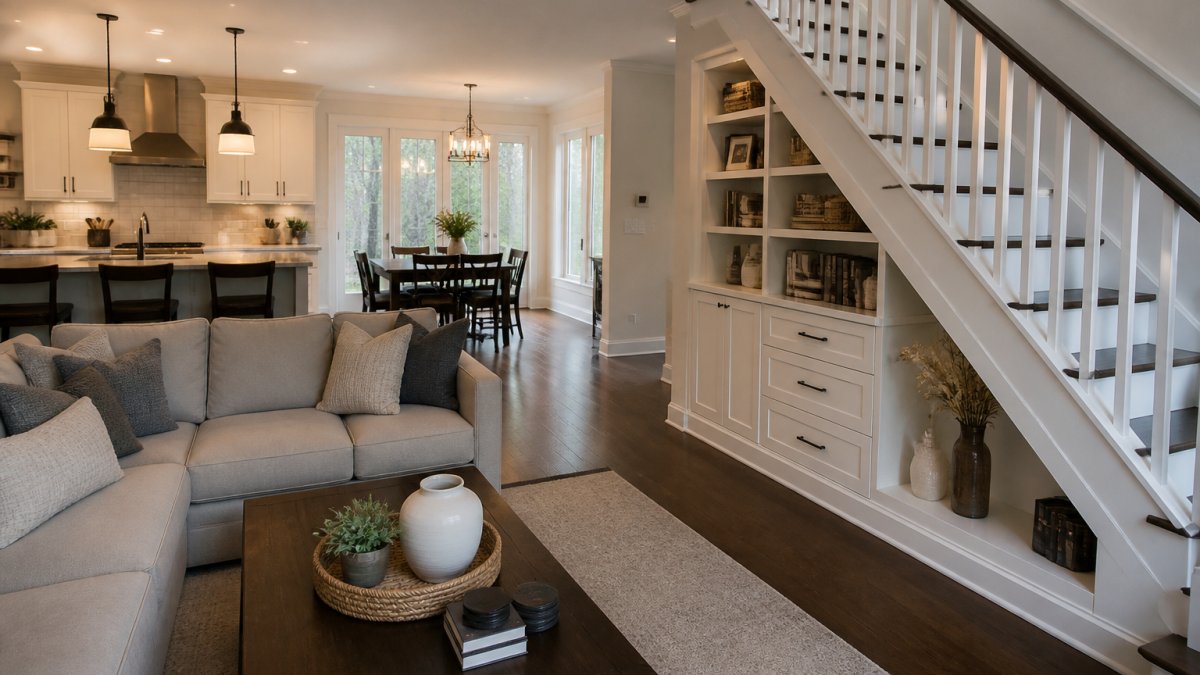
- Built-in storage in hallways, under stairs, and in closets
These moves cost a fraction of a construction project. Try them first. If they still leave you short, you'll know a renovation is the right call.
Permits, Zoning, and Feasibility: What to Check First
Building permits and zoning restrictions decide whether your project is even possible. Check them before you spend on design. Skipping this step is a common and costly mistake.
A Decision Framework: Is This a Space Problem or a House Problem?
Before you call a contractor, sort your problem into one of three buckets. The bucket determines whether a renovation can solve it.
- Layout problem: The square footage exists but is poorly arranged, a closed-off kitchen, a wasted hallway, a basement used for storage. These are usually solvable with interior reconfiguration, and often without adding a single square foot.
- Capacity problem: The house is the right size on paper but short on specific rooms, no home office, no guest room, one bathroom for a full household. These are often solvable with a conversion (basement, garage, den) or a modest addition.
- House problem: The lot is too small for an addition, the location no longer works, the school catchment is wrong, or the structure cannot carry another story. These are moving problems. No permit will fix them.
Run this sort honestly. Many households have a layout or capacity problem that can be solved without a major build.
The Feasibility Checks, In Order
Work through these before you commit to a design fee:
- Zoning and lot coverage. Your municipality sets maximum lot coverage, setbacks, and height limits. An addition that pushes past coverage limits will not be approved, regardless of design. Ask the building department for your zoning designation and the coverage rules that apply.
- Building permits. Required for additions, structural work, egress windows, and most conversions. Permit fees scale with project value, and inspections are scheduled at defined stages.
- Structural feasibility. Can the foundation and framing carry the new load? An over-garage addition, for example, usually needs the garage structure assessed before design begins.
- Utilities. Can your electrical panel and HVAC handle the added space? A finished basement or converted garage often needs dedicated heating and ventilation, not just a supply run from the existing system.
- Egress and life safety. Sleeping rooms need egress windows, and below-grade rooms need proper egress and smoke/CO alarms. These are permit items, not finish items.
- Contractor availability. Permits add weeks, and inspections add more. So does the queue for a good contractor. Build both into your timeline before you promise yourself a finished room by a certain date.
What Makes a Project Infeasible
Some projects fail feasibility for reasons no budget can overcome:
- Lot coverage already at the limit, no room for a rear or side extension
- Setbacks that leave no buildable envelope, common on narrow urban lots
- Heritage or conservation designations, exterior changes may be restricted
If you hit one of these, the honest answer may be a conversion or reconfiguration rather than an addition, or a move. A feasibility check up front protects your budget and your project timeline, and it tells you early which of those answers applies.
Planning Your Project With Restmark Renovations
A stress-free renovation starts with clear scope, honest pricing, and steady communication. That's how we run every project, from a basement finish to a full addition.
When you work with Restmark Renovations, you get:
- Refined craftsmanship with sharp attention to finishing details
- Thoughtfully managed projects with clear timelines and transparent pricing
- A tailored design approach built around your home and lifestyle
One client, Sofia Z., put it this way after her bathroom renovation: "The attention to detail and communication throughout the project made the entire process stress free.
If you're ready to explore adding more living space, see the renovation services Restmark Renovations offers and get a free estimate.
Frequently Asked Questions
How can I get more living space without moving?
You have four main routes: finish an unfinished basement, convert a garage, add an extension, or reconfigure the rooms you already have. Each adds usable space at a different cost and disruption level. Basement finishing usually delivers the most square footage for the least money because the shell already exists. A home addition adds the most value but takes longest and needs a building permit. Start by measuring what you have and identifying which rooms go unused.
Is it cheaper to renovate or move to a bigger home?
It depends on your local market and how much space you need. Moving carries transaction costs that never build equity: land transfer tax, realtor commissions, legal fees, and the physical move itself. Renovating keeps you in a home you already know and puts money into an asset you own. For a modest space increase, renovating vs moving usually favors renovating. For a large jump in square footage or a change of neighbourhood, moving can win. Get quotes for both before deciding.
Can I convert my basement or garage into living space?
Yes, and both are common ways to add more living space. A basement renovation for more living space typically involves moisture control, insulation, framing, and an egress window if you add a bedroom. Garage conversion ideas range from a home office to a guest suite, but you lose parking and may need to address the slab, insulation, and heating. Check zoning and permit requirements before starting, since both projects are regulated.
What home renovations add the most usable living space?
A home addition adds the most raw square footage, whether it extends outward or goes over the garage. Basement finishing and garage conversions come next because they reclaim existing space. Kitchen and living-area reconfigurations add less square footage but often make a home feel larger by removing walls and improving flow. The right choice depends on your lot, your budget, and how your household actually uses space day to day.
Your house may already have the room you need, hidden in a basement, garage, or awkward layout. The challenge is turning that potential into finished, functional space without blowing your budget or your timeline. Restmark Renovations handles the design, permits, and build with clear communication and clean, timeless finishes. Get started with Restmark Renovations and turn the space you own into the space you need.