 ultimate-guide
Do You Need a Permit for a Basement Egress Window?
Last Updated: October 24, 2026
Quick Summary
An egress window permit is almost always required when you cut a new opening in a foundation wall or enlarge an existing one, and adding a basement sleeping room is the trigger that sends most homeowners to the permit office. Replacing a window with an identical-size unit in an existing opening generally does not require a permit.
- The Ontario Building Code requires a clear opening of at least 0.35 square metres, with no dimension less than 380 mm.
- Expect at least two inspections: a rough-in or framing inspection and a final inspection.
- A window well involving excavation and drainage typically falls under the same permit application.
- Skipping the permit can lead to orders to expose and correct covered work and failed inspections at resale.
- Confirm sill height and well clearance with your building official in writing before construction.
Table of Contents
- When a Basement Egress Window Permit Is Required
- Ontario Basement Egress Window Requirements
- Egress Window Size Requirements
- Basement Window Well Requirements
- Egress Window Building Permit and Inspection
- Costs, Timelines, and the Risk of Unpermitted Work
- Getting Your Egress Window Project Started
- Frequently Asked Questions
When a Basement Egress Window Permit Is Required
A basement egress window permit is almost always required when you cut a new opening in a foundation wall or enlarge an existing one.
Basement egress window work sits at the intersection of structural change and fire safety, which is why it draws scrutiny. The Ontario Building Code sets the minimum standards, but your local authority decides how those standards are applied and inspected on site.
What Triggers a Permit
Cutting a structural opening in a foundation wall requires a building permit, as does enlarging an existing basement window to meet escape dimensions. A window well involving excavation and drainage typically falls under the same application, and adding a sleeping room often triggers a permit on its own because it changes how the space is classified.
What Does Not Require a Permit
Replacing a window with one of identical size in an existing opening generally does not require a permit, and neither do repainting, trim work, and cosmetic finishing. But once the structural opening changes, you are in permit territory.
Ontario Basement Egress Window Requirements
Ontario's rules apply to every sleeping room in a basement. A basement bedroom must have at least one emergency escape opening that leads directly outside, operable from the inside without keys, tools, or special knowledge, with an unobstructed path to the exterior.
Two conditions shape nearly every project. First, the sleeping room must have the escape window, not a nearby room. Second, the escape route must be usable by an adult without assistance. A building official will check both at inspection.
Egress Window Size Requirements
Egress window size requirements are where most plans succeed or fail. The clear opening must meet a minimum area, and no single dimension can fall below the minimum, so a long, narrow window will not pass even if the total area looks adequate.
Clear Opening Area and Minimum Dimensions
The Ontario Building Code requires a clear opening of at least 0.35 square metres, with no dimension less than 380 mm (roughly 3.77 square feet).
| Requirement | Minimum | What to Measure |
|---|---|---|
| Clear opening area | 0.35 m² | Unobstructed space with window fully open |
| Minimum width | 380 mm | Narrowest clear dimension |
| Minimum height | 380 mm | Shortest clear dimension |
| Sill height | Check with local authority | Height above finished floor |
Ask your building official directly about sill height: a sill set too high above the finished floor makes escape impractical, and some municipalities apply additional limits. Confirm the requirement in writing before you order the window.
Basement Window Well Requirements
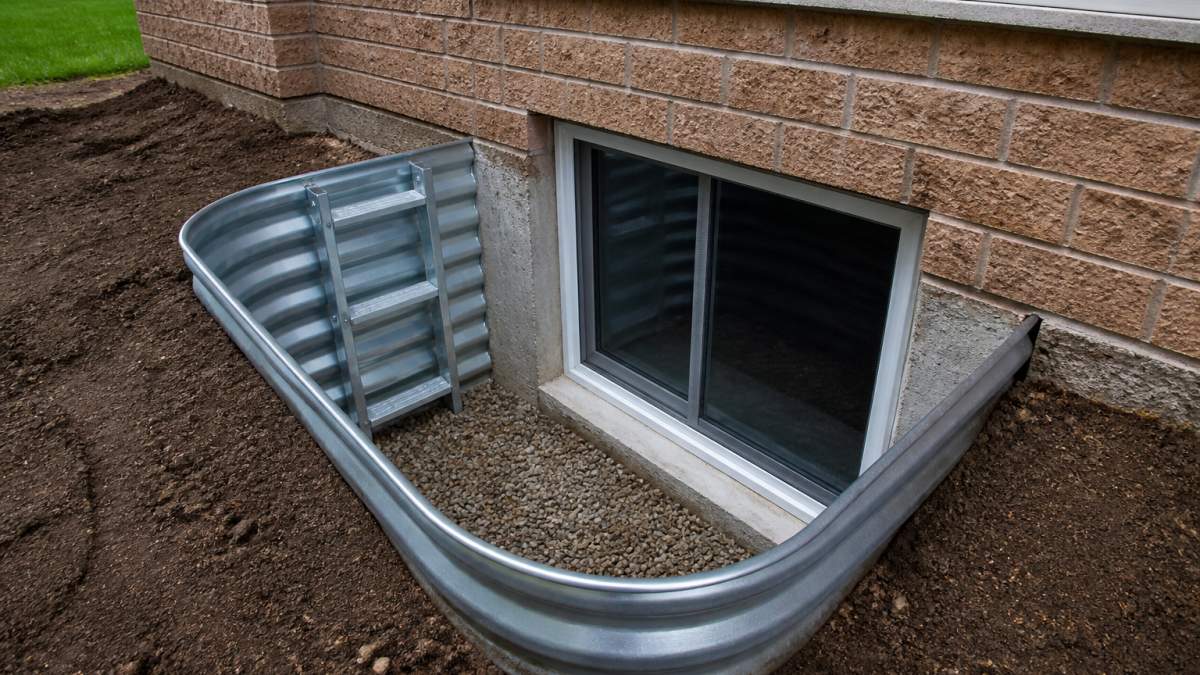
Drainage belongs in the same conversation: a well that collects water undermines the foundation and makes the escape route unusable in a storm.
Egress Window Building Permit and Inspection
The permit process is the part of an egress window project homeowners most often underestimate. This section walks the full sequence: what you submit, how it is reviewed, when inspections happen, and what can stall an application.
Permit Triggers and Exemptions, Stated Plainly
A building permit is generally required when you:
- Cut a new opening in a foundation wall.
- Enlarge an existing basement window opening to meet escape dimensions.
- Add or alter a window well that involves excavation, drainage, or structural attachment.
A permit is generally not required for:
- Replacing a window with an identical-size unit in an existing opening, with no change to the rough opening.
- Cosmetic work such as trim, paint, and finishing.
- Routine maintenance that does not alter the opening or the means of egress.
These are general patterns, not a substitute for local rules. Confirm the trigger and exemption list with your local building department before you order materials or book a contractor.
Permit-Ready Drawings and Documentation
A rejected or delayed application almost always comes down to missing documentation, not a code problem. A typical submission package includes:
- Site plan showing the lot, the foundation wall in question, the proposed window location, and the window well footprint.
- Foundation wall section showing the existing wall assembly, the new opening, the lintel or header, and how the opening is framed and supported.
- Elevations showing the window's position relative to the finished floor and grade, with sill height called out.
Make sure the clear opening figures on the drawing match the window specification exactly, a mismatch is a common reason for a review comment.
Application, Review, and Approval Sequence
The sequence usually runs like this:
- Pre-application inquiry. Check the municipal website for the current fee schedule, submission checklist, and any site-specific constraints such as zoning setbacks for window wells.
- Submission. File the application with drawings, product data, and the fee. Many municipalities now accept digital submissions.
- Plan review. A building official reviews the package against the building code and local requirements, and any comments come back as a list to address.
- Permit issuance. Once the review is satisfied and fees are paid, the permit is issued and work may begin.
- Inspections. Inspections are scheduled at defined stages, and the work cannot proceed past a stage until that inspection passes.
- Final approval. The final inspection confirms the installed window, the clear opening, the well, and the finished escape route, and the permit is closed.
Timelines vary by municipality and workload, so build the review period into your schedule.
Inspection Stages and What Officials Check
Expect at least two inspections, and plan the construction sequence around them.
- Rough-in or framing inspection. After the opening is cut and framed but before the wall is closed in, the official checks the opening size and location, the lintel or header, the framing, and the window well excavation and drainage rough-in. Do not cover framing, insulation, or exterior finishes before this passes.
- Final inspection. After the window, well, and finishes are installed, the official checks the clear opening with the window fully open, the sill height, the well clearance, the drainage, and the unobstructed escape path.
Some municipalities add a separate foundation or structural inspection, and some require a drainage inspection before backfill. Ask for the inspection list in writing when the permit is issued.
How to Resolve Conflicts Between Code and Local Guidance
Provincial codes set minimum standards, municipal permit rules govern how those standards are applied and inspected, and site conditions add constraints neither document anticipates. When they appear to conflict:
- Treat the provincial code as the floor, not the ceiling.
- Follow the stricter local requirement where the municipality has adopted or clarified one.
- Get site-specific questions answered in writing by the building official before construction, especially for sill height, well clearance, and drainage.
- Keep the written response with the permit file.
This is where a contractor's experience with the local authority pays off: the same drawing package can sail through one municipality and draw comments in the next.
Cutting a foundation wall generates significant dust, and containment matters as much as the structural work. For practical steps, see managing dust during home renovation. The Canadian Mortgage and Housing Corporation publishes renovation guidance worth reading before work begins.
Costs, Timelines, and the Risk of Unpermitted Work
The questions homeowners actually ask are about money, time, and what happens if the paperwork is skipped. Every figure depends on your municipality, your foundation, and the window you choose.
What Drives the Cost
Pricing for an egress window project is built from several components, and each moves independently:
- Permit fees. Municipalities set their own fee schedules, often scaled to project value or to the number of inspections. Ask for the current schedule at the pre-application stage; fees are quoted in CAD and are not negotiable.
- Structural work. Cutting a foundation wall, adding a lintel or header, and framing the opening are the largest labour and material items. A load-bearing wall costs more than a non-load-bearing one.
- Excavation and window well. The depth of the well, the soil conditions, and access to the exterior wall all affect excavation cost. A well under a deck or in a tight side yard is more expensive than one in an open yard.
Request itemized quotes separating permit fees, structural work, excavation, drainage, the window, and finishing, so you can compare like with like.
Timelines: The Permit Calendar, Not Just the Labour
Project time is the sum of several clocks, and the permit clock is the one homeowners forget:
- Pre-application and submission. Gathering drawings and product data can take days to weeks, depending on whether structural review is needed.
- Plan review. Municipal review periods vary with workload and the completeness of the submission. A package with missing documents restarts part of the clock on resubmission.
- Permit issuance. Once review is satisfied and fees are paid, the permit is issued.
Budget for the sequence, not just the labour. A project that looks like a two-week job on paper can stretch once review comments, inspection scheduling, and weather on excavation days are added in.
The Real Cost of Unpermitted Work
Skipping the permit does not save money; it moves the cost to a later date and adds risk:
- Orders to expose and correct. A building official can require that covered work be opened up for inspection, which means undoing finished walls and finishes.
- Failed inspections at resale. A buyer's inspector who flags unpermitted work can stall or kill a closing, and the seller usually pays to resolve it.
- Insurance implications. Insurers can decline or limit coverage for work that was not permitted and inspected, particularly where it affects structural or fire safety elements.
Planning the Budget Around the Permit
Price the permit and inspection sequence as a line item from the start, alongside structural work, excavation, drainage, the window, and finishing. Ask each contractor how they handle permit documentation, who schedules inspections, and what happens if a review comment requires a drawing revision, the answers separate contractors who manage the process from those who leave it to the homeowner.
For budget planning around the wider project, see our guidance on avoiding renovation budget overruns. If you have questions about permit timing or the process, our frequently asked questions cover the common ones.
Getting Your Egress Window Project Started
The permit is the part homeowners underestimate, and the part that protects the investment.
RestMark Renovations handles basement renovations with clear timelines, transparent pricing, and a clean, organized workspace from the first day. Our team manages the permit documentation, coordinates inspections, and keeps you informed at every stage.
Get a Free Estimate and start with a conversation about your basement, your timeline, and what the permit will require. You can also review our renovation services and request a quote when you are ready to move.
Frequently Asked Questions
How many egress windows are required in a basement in Ontario?
The Ontario Building Code requires at least one egress window in every basement sleeping room. If you are creating two basement bedrooms, each one needs its own compliant window. A shared window across a hallway or an open rec area does not satisfy the requirement for a sleeping room. Confirm the count with your municipal building department before finalizing your basement layout, because some local authorities also apply additional requirements for habitable space.
Does a 36x36 window meet egress requirements?
A 36-by-36-inch window does not automatically qualify. What matters is the unobstructed clear opening, not the rough opening or the frame size. The opening must provide at least 0.35 square metres of clear area, with no single dimension smaller than 380 mm, and the sill must sit no more than 1,000 mm above the floor. Many 36x36 units fall short once the frame and sash are subtracted, so check the manufacturer's clear opening specification.
Do I need a building permit to install a basement egress window?
Yes, in nearly every case. Cutting a new opening in a foundation wall, enlarging an existing window, and installing a window well are all structural work that requires an egress window permit from your local municipality. Skipping the permit can affect your home insurance, complicate a future sale, and force you to open finished walls for a retroactive inspection. Apply before any cutting begins.
What inspections are required for a basement egress window?
Most municipalities schedule at least two inspections. The first happens after the wall is cut and the window and well are installed but before backfill and interior finishing, so the building official can check the structural opening, lintel, and well clearance. The final inspection confirms the clear opening dimensions, sill height, and operation. Some authorities add a foundation or waterproofing stage. Book each inspection early, because delays push your finishing schedule.
Do basement window wells need permits or specific clearances?
Window wells are part of the egress window permit and are reviewed alongside it. The well must be large enough that a person can climb out, which in practice means roughly 760 mm of clearance in front of the window and a well that extends to the full width of the opening. A permanently fixed ladder is required where the well depth exceeds 1,000 mm. The well also needs proper drainage so it does not collect water against the foundation.
Can I install my own egress window?
Homeowners in Ontario can apply for some permits as owner-builders, but an egress window is a poor candidate for a DIY approach. Cutting a foundation wall requires an engineered assessment of the load above, and mistakes can crack the wall or create water problems that appear months later. The work also has to pass inspection on clear opening, sill height, and well dimensions. A licensed contractor carries the sequencing knowledge and the documentation the building official expects.