 ultimate-guide
Legal Basement Apartment Fire Safety Rules
Last Updated: November 7, 2026
Quick Summary
Legal basement apartment fire safety rules in Ontario rest on four pillars: compliant egress, working smoke and carbon monoxide alarms, fire separation between the suite and the rest of the home, and a building permit that ties it all together. Basement apartment fire safety is not one rule but a stack of them drawn from the Ontario Building Code, the Ontario Fire Code, and municipal zoning and property standards bylaws.
- Every sleeping room needs a second way out, such as an egress window or a door leading directly outside.
- Smoke alarms go in every sleeping area and on every storey, interconnected so one sounds them all.
- A legal basement suite typically requires a 30-minute fire rating between the suite and the rest of the dwelling.
- Newly created units must meet the current Ontario Building Code in full, with a permit before work starts.
- Fix life-safety deficiencies first, then code compliance, then cosmetic layout and finish work.
Table of Contents
- What Fire Safety Rules Apply to a Legal Basement Apartment
- Basement Apartment Egress Requirements: Windows, Doors and Escape Routes
- Basement Suite Smoke Alarm Requirements and Carbon Monoxide Coverage
- Fire Separation Requirements Basement Suite Owners Must Meet
- Fire Safety Rules for Existing Versus Newly Created Units
- What to Do When a Basement Apartment Is Non-Compliant
- Your Legal Basement Apartment Checklist Before the Fire Inspection
- Get a Free Estimate for a Compliant Basement Suite
- Frequently Asked Questions
What Fire Safety Rules Apply to a Legal Basement Apartment
A legal basement apartment fire safety rules framework in Ontario rests on four pillars: compliant egress, working smoke and carbon monoxide alarms, fire separation between the suite and the rest of the home, and a building permit that ties it all together. This guide breaks down each one so you know what an inspector will look for before they arrive.
Fire safety is the single most common reason a basement suite fails to become legal. Get it right and the rest of the process moves.
Basement apartment fire safety is not one rule but a stack of them, drawn from the Ontario Building Code, the Ontario Fire Code, and your municipality's zoning and property standards bylaws.
Basement Apartment Egress Requirements: Windows, Doors and Escape Routes
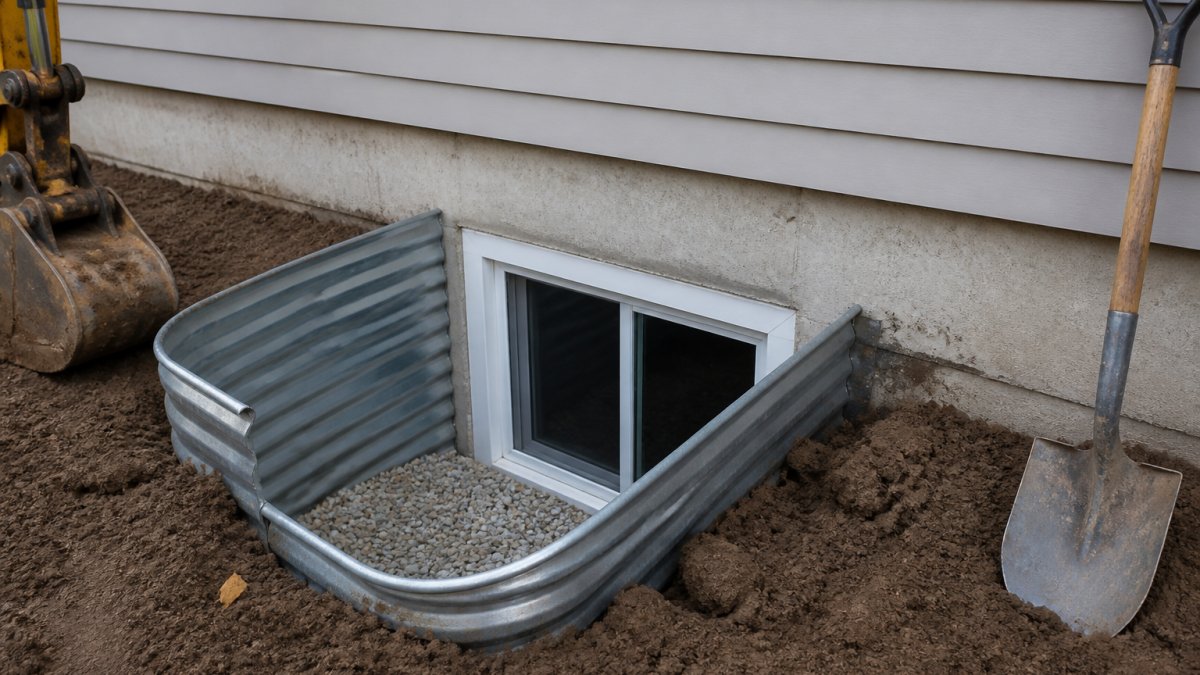
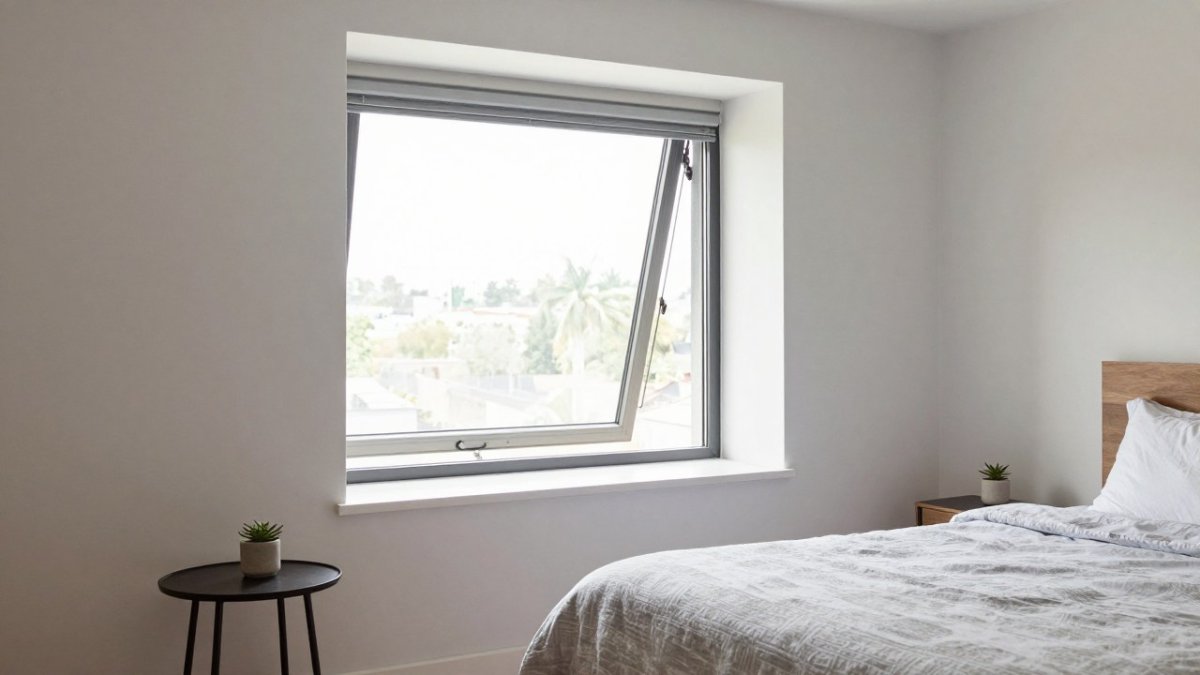
Every sleeping room in a basement suite needs a second way out. That means an egress window large enough for a person to climb through, or a door leading directly outside.
Bedroom Window Size and Clearance
An egress window must provide a clear opening of at least 760 mm in one direction and a minimum unobstructed area, with the sill low enough to climb out and the well deep enough to escape. If you are modifying or adding a window, check whether a permit is required first: Do You Need a Permit for a Basement Egress Window? walks through the permit requirements before you cut into a foundation wall.
Separate Exit Locations and Firefighter Access
The suite needs its own exit path that does not force occupants through another unit's sleeping area. Exit routes must stay clear, doors must swing freely, and firefighters need a way to reach the suite. A common mistake is treating a window well as storage. Keep it empty.
Basement Suite Smoke Alarm Requirements and Carbon Monoxide Coverage
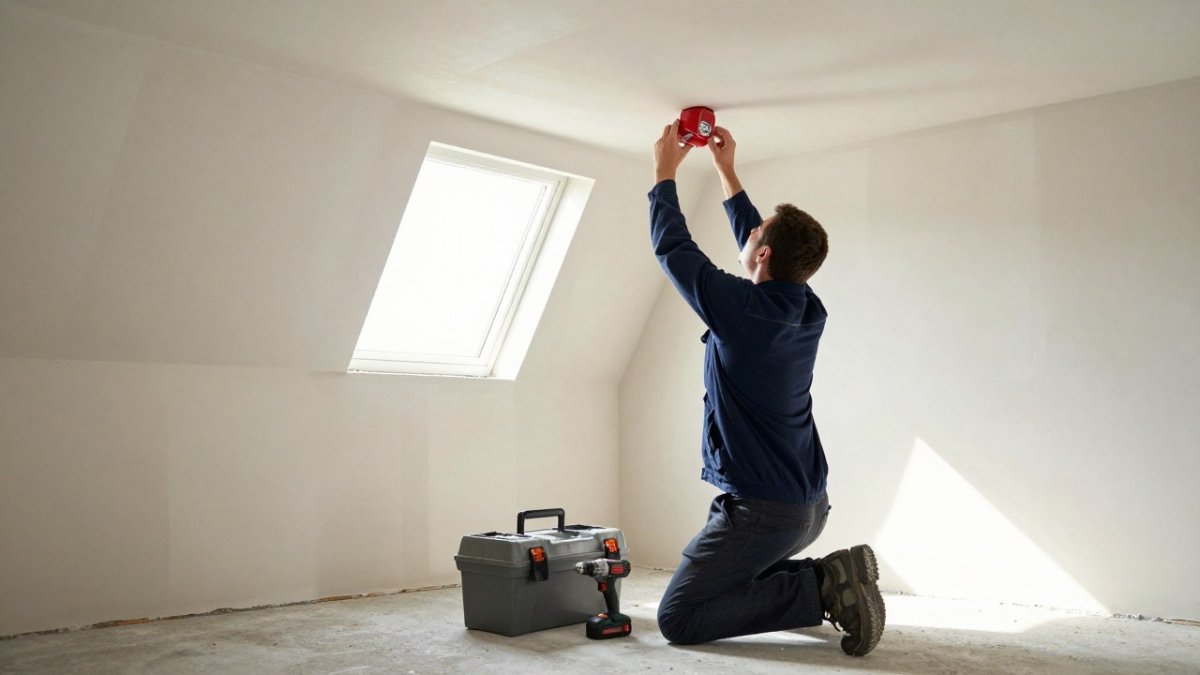
Smoke alarms must be installed in every sleeping area and on every storey of the home, including the basement. Carbon monoxide alarms are required where a fuel-burning appliance or attached garage exists. Both must be interconnected so one sounds them all.
Alarm Placement, Maintenance and Interconnection
Place a photoelectric or dual-sensor alarm inside each bedroom and in the hallway outside it. Test monthly, replace batteries yearly, and replace the units themselves per the manufacturer's date. Hardwired, interconnected alarms are the standard for a legal suite; battery-only units rarely satisfy an inspector. The Ontario Fire Code sets out the alarm and maintenance obligations that apply to residential suites.
Fire Separation Requirements Basement Suite Owners Must Meet
Fire separation is the barrier that buys occupants time to escape. A legal basement suite typically requires a fire separation between the suite and the rest of the dwelling, and around furnaces and mechanical rooms.
30-Minute Fire Rating and Ceiling-Floor Assemblies
The most common standard is a 30-minute fire rating, achieved through an approved ceiling-floor assembly: the right drywall thickness, resilient channels, insulation, and sealed penetrations. Gaps around pipes, wiring, and ducts defeat the rating even when the drywall is correct. This is where cheap builds fail inspection, and where a meticulous contractor earns their fee.
Fire Safety Rules for Existing Versus Newly Created Units
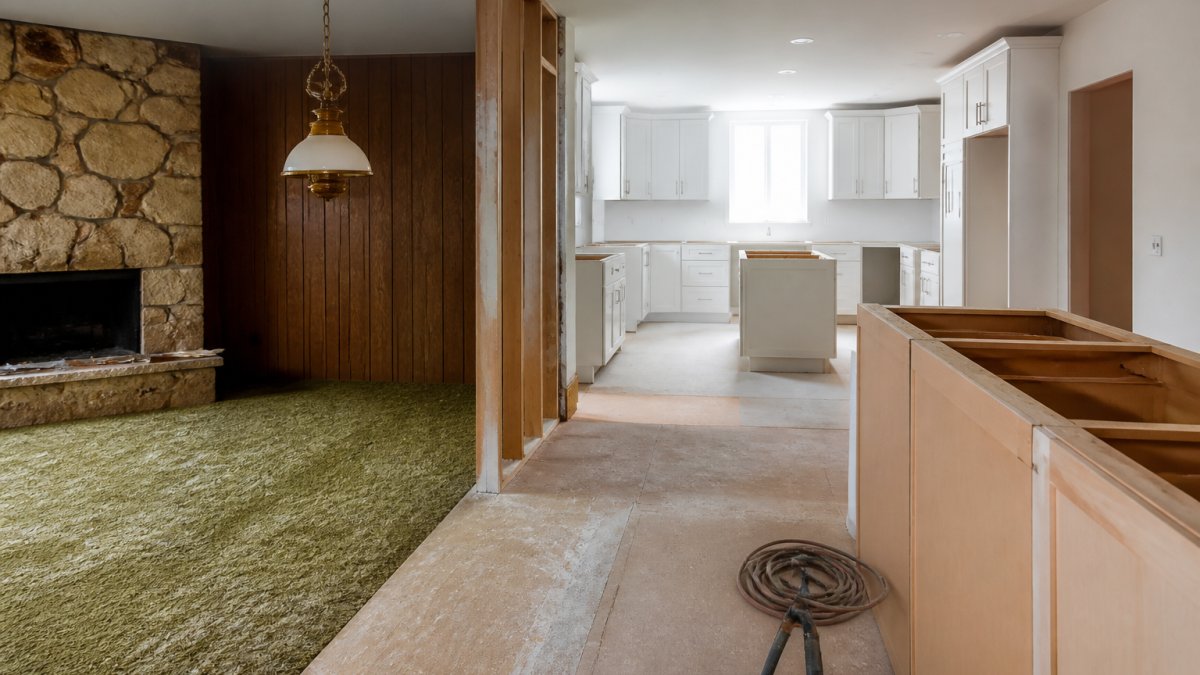
Rules differ sharply between a suite that already existed and one you are creating now, and the difference is not cosmetic, it determines which code book the inspector opens, what triggers an upgrade, and how much of the basement wall has to come down. The distinction turns on three variables: when the unit was built or legalized, the scope of any current renovation, and the local bylaw regime in force at the address.
Newly Created Units: Full Current-Code Compliance
A suite you are creating now must meet the current Ontario Building Code in full as a new second dwelling unit. In practice that means the fire separation, egress, alarm, and ceiling-height requirements are applied as new construction, not grandfathered. A building permit is required before work starts, and the fire separation assembly must be documented on the drawings so the inspector can verify it at framing and again at final.
Existing Legal Suites: Fire Code Plus the Standard at Approval
An existing legal suite is generally held to the Ontario Fire Code and to whatever building standard applied when it was approved, rather than retroactively to today's building code. That is a meaningful protection, but it is not a permanent shield. Upgrades can be triggered by a renovation that crosses a threshold (adding a bedroom, reconfiguring the kitchen, opening the ceiling), by a fire inspection order, or by a change of use.
Renovation Scope as the Trigger
The practical question is not "old or new" but "how much am I touching." Cosmetic work, paint, flooring, a vanity, rarely pulls a suite into current-code compliance. Work that opens walls or ceilings, adds or moves a sleeping room, alters the exit path, or touches the electrical system is far more likely to require the fire separation and egress to be brought up to the current standard as a condition of the permit.
Construction Date and Local Bylaw Variation
Construction date matters because it tells you which edition of the building code the suite was likely approved under, and therefore what the inspector will treat as the baseline. Local variation matters just as much: municipalities apply their own zoning and property standards bylaws on top of the provincial codes, and two suites with identical construction can face different local requirements depending on the municipality and the date of legalization.
How to Confirm Which Standard Applies to Your Address
Do not guess from a blog post, including this one. Confirm the applicable standard directly with the authority having jurisdiction for your address:
- Call the municipal building department and ask which building code edition applied when the suite was approved, and whether your proposed scope triggers current-code compliance.
- Ask the fire prevention office whether any open orders or inspection history exist for the property.
- Request the permit history in writing so you know what was approved and when.
- Get the answer for your scope in writing before you sign a contractor's change order.
Watch out: a verbal "you're grandfathered" from a contractor is not a determination, only the authority having jurisdiction can make it, and it is worth getting in writing before you spend on finishes.
What to Do When a Basement Apartment Is Non-Compliant
Non-compliance is fixable, but the order of operations determines whether you get a clean sign-off or a repeat failure. The sequence below prioritizes life-safety items first, then documentation, and only then layout and cosmetic work. Do not rent the suite while it is under an order to comply.
Step 1: Get the Findings in Writing
Start by obtaining the inspection findings, order to comply, or deficiency list in writing, with each item tied to the specific code or bylaw provision cited. A verbal list is not a work plan. If the order cites a provision you do not understand, ask the inspector to clarify it in writing before you scope the fix, the citation tells your contractor which assembly or clearance the inspector will actually measure.
Step 2: Triage by Life Safety
Rank every deficiency into three tiers and fix them in that order:
- Tier 1, life safety: smoke and carbon monoxide alarms and their interconnection, egress windows and doors, fire separation and sealed penetrations, and clear exit paths. These are the items that fail first and carry the most consequence.
- Tier 2, code compliance: ceiling height, room dimensions, electrical sign-off, and mechanical separation around the furnace.
- Tier 3, layout and finish: cosmetic repairs, storage, and furnishing that do not affect the rating or the escape route.
A common pattern is a homeowner who repaints and refurnishes before fixing the alarm interconnection, the cosmetic work gets redone when the ceiling is opened for wiring.
Step 3: Sequence the Work to the Inspection Calendar
Book the inspection sequence before the trades arrive, not after. Concealed work, the ceiling assembly, resilient channels, insulation, and penetration sealing, must be inspected at framing and again at final. If the drywall goes up before the framing inspection, the assembly has to be opened again, which is where budgets spiral.
Step 4: Build the Documentation Trail
Keep a file that travels with the property: the permit and approved drawings, inspection sign-offs at each stage, electrical inspection certificate, alarm manufacturer documentation and installation records, and photographs of the fire separation assembly before it was closed in. This file is what proves compliance at resale, at a future fire inspection, and to a tenant.
Step 5: Verify the Requirements Locally Before You Rebuild
Rules vary by municipality and by the date the suite was approved, so confirm the requirement for your address with the authority having jurisdiction rather than applying a rule from another city. Ask the building department which code edition applies and which stages need inspection, and ask the fire prevention office whether any orders or history exist for the property.
Common Deficiencies and Their Fixes
| Problem Found | Fix | Why It Matters |
|---|---|---|
| Blocked egress window | Clear opening, repair well | Life-safety escape route |
| Missing interconnected alarms | Install hardwired units | Early warning for occupants |
| Breached fire separation | Seal penetrations, correct assembly | Restores 30-minute rating |
| No permit on file | Apply and schedule inspection | Legal occupancy |
| Drywall closed before framing inspection | Reopen, inspect, re-close | Concealed assembly cannot be verified later |
A reliable contractor makes the difference between a clean sign-off and a repeat failure. If you are weighing your options, our guide to hiring reliable contractors in Hamilton covers what to ask before you sign.
Your Legal Basement Apartment Checklist Before the Fire Inspection
Run this list before the inspector arrives:
- Egress window opens freely and meets minimum clearance
- Window well clear of furniture and debris
- Smoke alarms in every bedroom and on every storey, interconnected
Work through it methodically and most suites pass on the first visit.
Get a Free Estimate for a Compliant Basement Suite
Bringing a basement suite up to fire safety code is detailed work, and the consequences of getting it wrong can be significant. You can see our renovation services and request a quote, or contact the team directly to book your free estimate.
Fire safety compliance is not a box to tick at the end; it is the foundation of a legal, rentable suite. Get the egress, alarms, and fire separation right and the rest of the renovation falls into place.
Frequently Asked Questions
What fire safety requirements apply to a legal basement apartment?
A legal basement apartment generally needs working smoke alarms on every storey and in each sleeping area, carbon monoxide alarms where required, a fire-separated ceiling and walls between the suite and the rest of the home, and a safe means of escape from every bedroom. The exact basement apartment fire safety rules come from the provincial building and fire codes plus municipal requirements, so confirm the details with your local fire authority and building department before you start work.
Does a basement apartment need a separate exit?
Not always a second door, but every suite needs a safe exit that does not pass through another unit's living space. Many layouts rely on a shared stairwell with fire separation and a compliant egress window in each basement bedroom. Where a separate exit is required, it must have clear exit clearance and allow firefighter access. A designer or contractor familiar with secondary suite rules can tell you which option your layout supports.
What smoke alarms are required in a basement apartment?
Basement suite smoke alarm requirements typically call for alarms on every storey, inside each sleeping area and in common areas such as hallways, with interconnected units so one alarm sounds them all. Photoelectric or dual-sensor alarms are common choices because they respond well to smoldering fires. Test alarms monthly, replace batteries as recommended and follow the manufacturer's replacement date. Your fire authority can confirm the exact placement for your suite.
Does a basement apartment need fire-rated walls or ceilings?
Yes, in most cases. Fire separation requirements basement suite rules apply to usually call for a fire-resistance rating, often 30 minutes, on the ceiling-floor assembly and on walls separating the suite from the rest of the home. That rating depends on the full approved construction assembly, not just one layer of drywall. A building official or fire inspector can confirm what your specific assembly needs to achieve.
Do basement apartment windows need to meet egress requirements?
Every basement bedroom needs a window that meets basement apartment egress requirements, meaning an opening large enough for a person to climb out and for a firefighter to enter. Common benchmarks include a minimum opening area and a 760 mm clear height, but the exact figures come from the building code that applies to your project. Furniture, window wells and security bars must not block the opening.
How can I check whether the basement apartment meets fire and building code requirements?
Start with your municipal building department to confirm zoning and permit requirements, then ask the fire authority what a fire inspection covers for secondary suites. A pre-inspection walkthrough with a contractor can flag missing fire separation, blocked egress or alarm gaps before you book anything official. Keep drawings, permits and inspection records together as part of your legal basement apartment checklist.