 blog
5 Best Basement Ceiling Ideas for 2026
Table of Contents
- Why Your Basement Ceiling Choice Matters in 2026
- Quick Comparison: Basement Ceiling Options at a Glance
- 1. Painted Exposed Rafters: Exposed Basement Ceiling Ideas That Add Height
- 2. Drywall Ceilings: The Clean, Traditional Finish
- 3. Drop Ceiling Options for Basements: Tiles, T-Bar, and Direct-Mount Systems
- 4. Wood Planks, Paneling, and Beadboard: Warmth and Character
- 5. Low Basement Ceiling Ideas That Gain Headroom
- Basement Ceiling Cost: What Drives the Price
- Frequently Asked Questions
Last Updated: October 17, 2026
Why Your Basement Ceiling Choice Matters in 2026
A basement ceiling is the one finish that touches every trade in the room: plumbing, wiring, ductwork, and lighting all live up there. Pick it well and your basement feels taller, quieter, and easier to service. Pick it badly and you will be cutting an access panel within a year.
At Restmark Renovations, we plan ceilings around three things before style ever comes up: headroom, how much mechanical equipment sits overhead, and how the room will be used. Those three answers narrow the five best basement ceiling ideas for 2026 down to one or two real contenders.
This guide compares the main options on cost drivers, pros and cons, and DIY fit. We will also flag the angles most roundups skip: moisture, sound, fire safety, and access to plumbing and HVAC.
Quick Comparison: Basement Ceiling Options at a Glance
The table below summarizes the five options covered . Costs are described as drivers rather than figures because pricing depends on ceiling height, square footage, and how much mechanical work needs relocating.
| Option | Headroom Gained | Mechanical Access | Best For | DIY Friendly |
|---|---|---|---|---|
| Painted exposed rafters | Most | Full | Low ceilings, utility-first rooms | Moderate |
| Drywall ceiling | None | Poor | Living space, clean finish | Low |
| Drop ceiling (T-bar, tiles, direct-mount) | Least | Excellent | Utility access, finished look | High |
| Wood planks and beadboard | Some | Varies | Warm, character-driven rooms | Moderate |
| Low-profile systems | Some | Good | Tight headroom with access needs | Moderate |
1. Painted Exposed Rafters: Exposed Basement Ceiling Ideas That Add Height
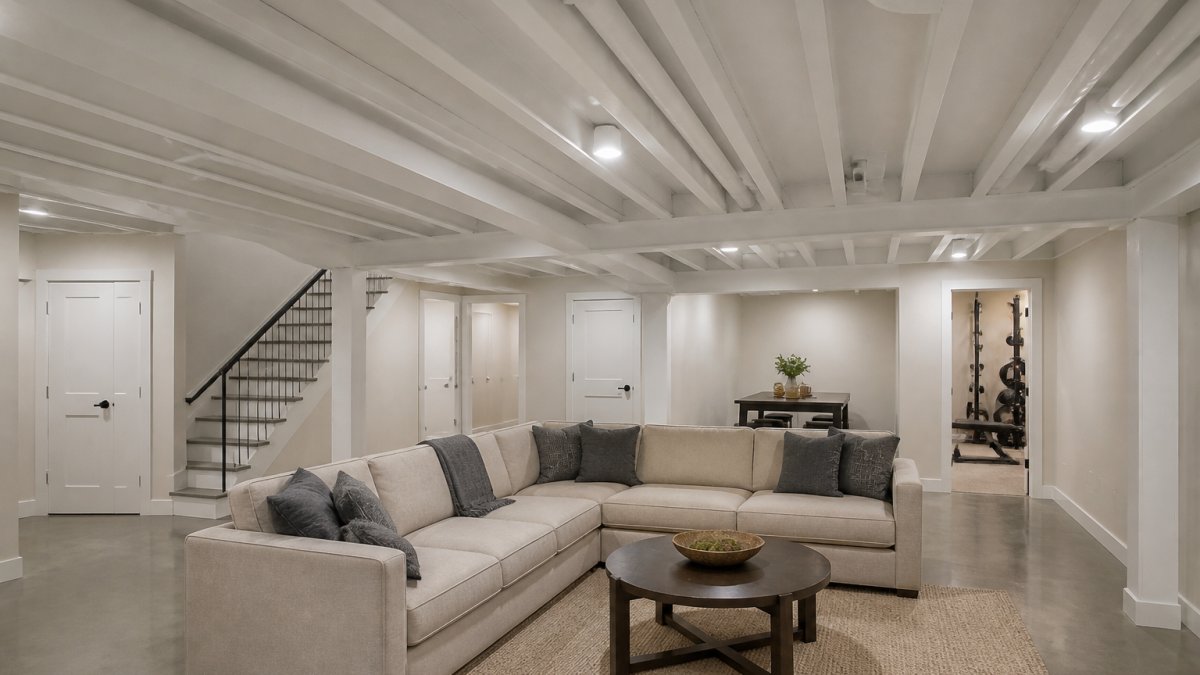
Painting the joists, ductwork, and pipes a single color is the strongest of the exposed basement ceiling ideas. It keeps every inch of headroom, gives instant access to wiring and plumbing, and turns clutter into texture.
The trick is uniformity. One matte color across wood, metal, and conduit makes the whole assembly read as a deliberate design feature instead of an unfinished basement.
What to Paint and How to Handle Ductwork and Wiring
- Joists and subfloor: spray or roll a matte paint; flat finishes hide imperfections
- Ductwork: clean, prime, then paint with a product rated for metal
- Pipes and conduit: paint only after confirming what each line carries
- Wiring: never paint over junction boxes or cable jackets
Pros: maximum headroom, full access, striking look. Cons: dust control during prep, and the noise level stays high without added insulation.
2. Drywall Ceilings: The Clean, Traditional Finish
A drywall ceiling gives the most polished, traditional result. It hides everything overhead and creates a seamless surface for pot lights and paint. It is also the option that most limits future access, so the decision should be made with the mechanical layout in hand, not after the board goes up.
Moisture, Mold, and Material Selection
Basements hold moisture, and a drywall ceiling traps it against the structure above. Before closing the ceiling, confirm the space is dry: check for efflorescence on foundation walls, musty odors, and any history of spring flooding. Use moisture-resistant board (commonly sold as MR or "green board") in the ceiling assembly, and keep the space ventilated with a properly sized exhaust fan or a dehumidifier sized to the room volume. In older homes, a vapor barrier strategy should be confirmed with your local building department, because the wrong placement can trap moisture rather than keep it out.
A common pattern in renovation work is to discover a slow plumbing weep or a disconnected dryer vent only after the ceiling is closed. That is why a moisture assessment and a mechanical inspection belong in the scope before drywall, not after.
Fire Safety and Acoustic Performance
Fire-rated assemblies are common in basement ceilings, particularly where the basement sits below a sleeping area or where the ceiling separates a garage from living space. Your local building department can confirm what your project requires, and the assembly must be built exactly as rated: the right board thickness, the right fastener schedule, and no penetrations that are not fire-stopped. A drywall ceiling also improves sound isolation between floors when paired with insulation in the joist cavities. For a media room or a bedroom below, that acoustic benefit is often the deciding factor.
Planning Access Before You Close the Ceiling
Drywall does not have to mean zero access. Plan for it:
- Access panels: install a spring-loaded or hinged panel at every shutoff valve, cleanout, and junction box you may need to reach. Standard panels are available at most building supply stores.
- Service chases: frame a small removable section near the furnace, water heater, and main electrical panel.
- Lighting layout: decide pot light locations before board goes up; retrofitting means cutting holes and patching.
- Labeling: photograph the open ceiling with a tape measure in frame so future work can locate runs without guesswork.
Pros: clean finish, good acoustics, takes paint well, improves fire separation when built to a rated assembly. Cons: no access without planned panels, higher skill requirement, harder to retrofit lighting, and moisture-sensitive if the space is not dry.
3. Drop Ceiling Options for Basements: Tiles, T-Bar, and Direct-Mount Systems
Drop ceiling options for basements win on practicality. A suspended T-bar grid with ceiling tiles lets you lift a panel and reach the plumbing, wiring, or ductwork above in seconds. Direct-mount systems skip the grid and glue tiles straight to the joists, which saves headroom. Modern tiles come in embossed patterns, tin-look finishes, and even faux beams, so the old "office ceiling" look is optional.
How Much Headroom Each System Costs
The single most useful comparison is vertical space consumed. Exact figures depend on the system and the framing, but the pattern is consistent:
- Suspended T-bar grid: typically the deepest assembly because the grid hangs below the joists on hanger wires. It offers the best access but costs the most height.
- Direct-mount tiles: glued or fastened tight to the joists, so they consume the least height of the three. Access is limited to removing individual tiles, which is slower and can damage edges.
- Shallow grid systems: a middle ground that uses a lower-profile main runner and tighter hanger spacing, preserving more height than a standard grid while keeping panel access.
If headroom is already tight, measure from the floor to the lowest obstruction (often a duct or beam), not to the joist bottom. That number, not the joist height, determines whether a grid system will feel cramped.
Acoustic Performance and Tile Choice
Drop ceilings are often chosen for acoustic reasons, especially in media rooms, home offices, and bedrooms. Standard mineral-fiber tiles absorb sound and reduce echo within the room; direct-mount tiles and hard tin-look panels reflect more sound. If sound isolation between floors matters, the ceiling assembly, not just the tile face, does the work: insulation above the panels and resilient channel or isolation clips make a larger difference than tile pattern. A common pattern is to pair a drop ceiling with batt insulation in the joist cavities for both thermal and acoustic benefit.
Moisture and Fire Considerations
Not every tile belongs in a basement. Standard mineral-fiber tiles can sag or stain in humid conditions; moisture-resistant tiles and vinyl-faced panels are available for damp spaces. Fire-rated tiles and grid components exist for assemblies that require a rating, and the rating depends on the complete system, not the tile alone. Confirm the assembly with your local building department before specifying.
Choosing Between the Three
- Choose suspended T-bar when access to plumbing, wiring, or HVAC is a priority and you can spare the height.
- Choose direct-mount when headroom is tight and access needs are occasional.
- Choose a shallow grid when you want both access and height and are willing to pay for the lower-profile hardware.
Before buying tiles, lift one panel of an existing drop ceiling in the home (if present) and check what is above it. The mechanical layout above the ceiling, not the tile style, usually decides which system fits.
Pros: easy access, DIY-friendly, wide style range, good acoustic options. Cons: headroom loss on grid systems, cheap panels can sag, and moisture-sensitive tiles need the right specification.
4. Wood Planks, Paneling, and Beadboard: Warmth and Character
Wood brings warmth that drywall cannot match. Wooden planks, wood paneling, and beadboard all suit rustic or traditional design, and painted wood keeps a room bright.
Beadboard runs in narrow strips and hides minor irregularities well. Wider planks show more grain and need straighter framing underneath.
- Natural wood: rich tone, needs sealing
- Painted wood: bright, hides flaws, easy to touch up
- Beadboard: classic profile, good for character homes
Pros: strong visual character, moderate DIY fit. Cons: wood moves with humidity, so acclimatize it and leave a small gap at the edges.
5. Low Basement Ceiling Ideas That Gain Headroom
Low basement ceiling ideas all follow one rule: keep the finish tight to the structure. Painted rafters, direct-mount tiles, and shallow furring strips preserve the most usable height.
Avoid anything that hangs below the joists, including deep grid systems and bulky light fixtures. Recessed lights sit flush and keep the plane clean.
If headroom is tight, spend your budget on keeping the ceiling high rather than on elaborate finishes. Height is the feature.
Basement Ceiling Cost: What Drives the Price
Basement ceiling cost depends on square footage, ceiling height, and how much mechanical work must move or be worked around. Material choice matters, but labor and prep usually drive the total.
- Prep work: moving ducts, pipes, or wiring
- Material: tiles and drywall sit at different points
- Access needs: grid systems add hardware but save future labor
- Finishing: paint, trim, and lighting cut-outs
Request a free estimate from Restmark Renovations for a clear number.
DIY vs. Professional Installation
Drop ceilings and painted rafters suit confident DIYers. Drywall and electrical work usually call for a professional, especially where permits apply. A common mistake is underestimating prep time; painting joists takes far longer than the painting itself.
Frequently Asked Questions
Is a drop ceiling or drywall better for a basement?
It depends on what sits above the ceiling. A drop ceiling keeps plumbing, wiring, and HVAC reachable, which matters in a basement where repairs are common. Drywall gives a seamless, quieter finish but seals everything in. If headroom is tight, a direct-mount system or painted exposed joists may beat both. Weigh access needs and ceiling height before choosing a basement ceiling, and confirm pricing with a contractor for your specific layout.
How much does it cost to finish a basement ceiling?
Basement ceiling cost depends on the material, the square footage, and whether you hire a professional or install it yourself. Painted exposed joists sit at the low end because there is little material to buy. Suspended and tile systems fall in the middle, while drywall and wood plank ceilings cost more in labor and finishing. Get a written estimate that separates materials from labor so you can compare quotes fairly.
How do you keep a finished basement ceiling accessible for plumbing and wiring?
Choose a system you can open without demolition. Drop ceiling options for basements, including T-bar grids and direct-mount panels, let you lift tiles to reach valves, junction boxes, and duct dampers. If you prefer drywall, plan access panels at shut-off valves and cleanouts. Painted exposed rafters keep everything visible and reachable by design. Whichever route you take, map the services above the ceiling before installation day.
Can you paint exposed basement ceiling joists?
Yes. Painting joists, ducts, and pipes one uniform color is one of the most popular exposed basement ceiling ideas because it makes the space feel taller and hides visual clutter. Clean dust and rust first, use a primer suited to each surface, then apply a spray or brush finish. Keep smoke detectors and electrical boxes clear of paint, and check local fire and electrical rules before coating any service line.
Choosing a basement ceiling comes down to what you value most: height, access, or a flawless finish. Restmark Renovations handles the trade-offs for you, from moisture checks to clean, organized job sites and clear timelines. Our team delivers refined craftsmanship, tailored design, and consistent communication from consultation to final walkthrough. Get a free estimate and finish your basement with confidence.