 listicle
Kitchen Island Alternatives for Small Spaces
Table of Contents
- Why Kitchen Island Alternatives Matter in Compact Layouts
- Mobile Kitchen Carts: Flexible Prep Surfaces on Wheels
- Kitchen Peninsula vs Island: A Permanent Solution for Small Kitchens
- Freestanding Prep Tables and Butcher Block Surfaces
- Small Kitchen Layout Ideas: Console Tables and Wall-Mounted Solutions
- Hidden Storage Solutions: Maximizing Vertical Space Without Floor Footprint
- Seating and Dining Integration: Banquettes for Corner Optimization
- Choosing the Right Alternative for Your Kitchen Workflow
- Frequently Asked Questions
Last Updated: October 4, 2026
Why Kitchen Island Alternatives Matter in Compact Layouts
A functional kitchen doesn't require a full-size island. In fact, many compact kitchens work better without one.
At Restmark Renovations, we help homeowners redesign compact kitchens without sacrificing functionality. The best kitchen island alternatives solve a specific problem: they add countertop space and storage without consuming the walkway or creating a cramped, cluttered feel.
The difference between a kitchen that flows and one that feels cramped often comes down to how you use vertical space and mobile solutions.
Mobile Kitchen Carts: Flexible Prep Surfaces on Wheels
Mobile kitchen carts are the most adaptable kitchen island alternative. They provide extra prep surface exactly when you need it, then tuck away when you don't. This flexibility makes them ideal for renters, small kitchens, and anyone hesitant about permanent renovations.
The best mobile carts have sturdy construction, locking casters for stability during use, and enough surface area to handle real prep work. They're not storage solutions pretending to be work surfaces, they're functional workstations on wheels.
IKEA RÅSKOG Utility Cart
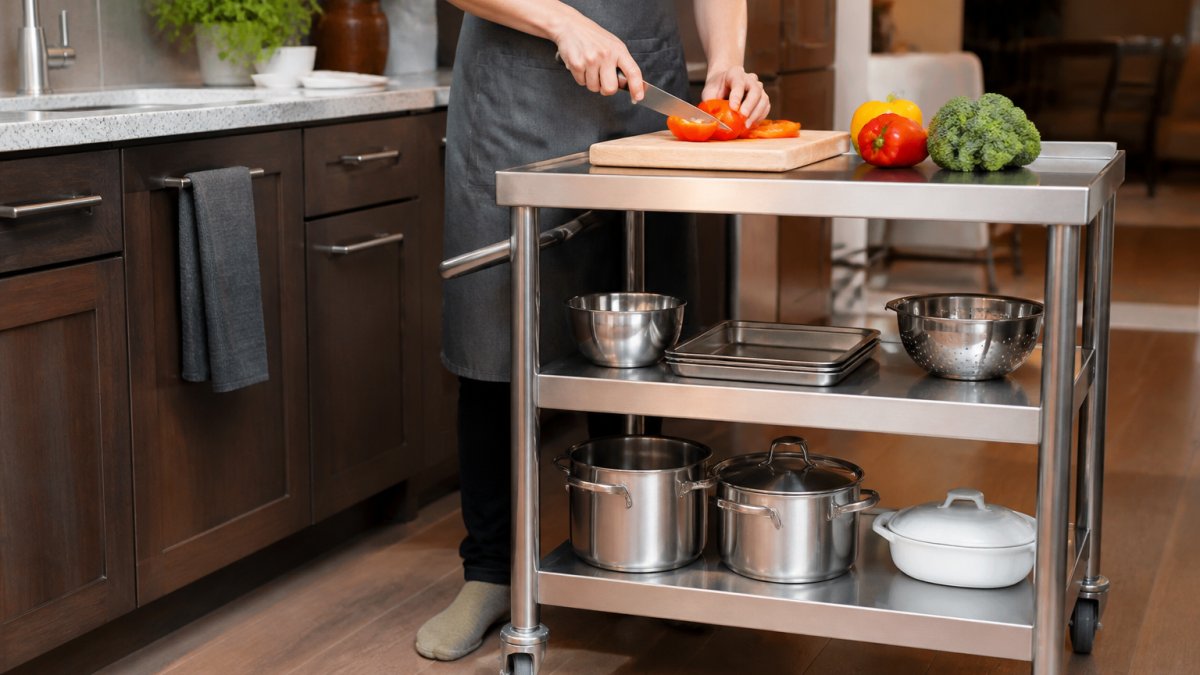
The IKEA RÅSKOG delivers surprising functionality at an accessible price point. Its three-tier steel shelves provide storage and prep space in a compact 35cm × 45cm footprint. The powder-coated steel resists moisture and daily wear, and the four casters move smoothly across most kitchen flooring.
Pros:
- Highly portable and easy to reposition or store
- Affordable entry point for adding prep space
- Durable steel construction handles daily use
Cons:
- Limited weight capacity compared to fixed surfaces
- Smaller work surface requires careful task planning
- Three tiers mean less usable counter space than a single large surface
Best for: Adding temporary prep space in extremely tight layouts where a permanent solution isn't feasible.
Crate & Barrel Kitchen Island Cart with Drop Leaf
This cart bridges the gap between utility and style. The drop-leaf mechanism expands the work surface when needed, then collapses to save space. Solid wood construction and locking casters provide stability and durability that justify the higher investment.
The integrated towel rack and drawer storage add practical touches. The adjustable surface area makes it genuinely useful for both meal prep and casual dining in small kitchens.
Pros:
- Expandable work surface adapts to different tasks
- High-quality finish complements modern kitchen aesthetics
- Locking casters prevent movement during use
Cons:
- Requires floor space for the drop-leaf mechanism
- Higher price point limits accessibility
- Wood requires occasional maintenance
Best for: Small kitchens needing a flexible, multi-purpose prep and dining surface that looks intentional rather than temporary.
Kitchen Peninsula vs Island: A Permanent Solution for Small Kitchens
A peninsula is a fixed cabinetry extension that connects to existing counters on at least one end.
The peninsula layout creates a natural boundary in open-concept spaces without requiring the floor footprint of a freestanding island.
Restmark Renovations recommends peninsula layouts for compact kitchens because they maximize functionality without sacrificing walkway space.
The decision between a peninsula and mobile alternatives depends on your timeline and budget. A peninsula requires renovation work and professional installation, but it adds permanent value and storage that mobile solutions can't match.
Freestanding Prep Tables and Butcher Block Surfaces
Freestanding tables deliver dedicated prep space without the commitment of built-in cabinetry. A butcher block or heavy-duty work table becomes the visual and functional centerpiece of your kitchen workflow.
These tables work best when they have a specific purpose: dedicated chopping and food prep, not general storage. A quality prep table improves ergonomics by raising your work surface to a comfortable height and providing a stable, forgiving surface for knife work.
John Boos Butcher Block Table
John Boos tables represent professional-grade prep surfaces built for home kitchens. Solid rock maple construction withstands years of chopping, and the integrated towel bar and storage shelf add practical touches. The food-safe oil finish requires maintenance but develops character over time.
These tables command attention in a kitchen. They're not designed to disappear into the background, they're meant to be the focal point of your prep area.
Pros:
- Professional-grade durability handles heavy daily use
- Adds aesthetic warmth and visual interest to modern kitchens
- Integrated storage and towel bar increase functionality
Cons:
- Requires regular maintenance with food-grade oil
- Higher price point reflects quality and craftsmanship
- Takes up significant floor space
Best for: Home cooks who do serious prep work and want a dedicated surface that improves both function and kitchen aesthetics.
Home Depot Husky Heavy-Duty Workbench
The Husky workbench brings industrial utility to residential kitchens. Adjustable height legs accommodate different users and tasks, while the solid wood top with steel frame provides stability and durability. Optional caster kits transform it from stationary to mobile.
This option appeals to homeowners who prefer honest, functional design over decorative finishes. It's not trying to be precious, it's built to work hard.
Pros:
- Extremely durable and stable under heavy use
- Adjustable height improves ergonomics for different tasks
- Industrial aesthetic suits modern and transitional kitchens
- Optional casters add flexibility
Cons:
- Industrial look doesn't suit all kitchen styles
- Larger footprint than compact alternatives
- Requires floor space for positioning
Best for: Homeowners who prefer industrial aesthetics and need a sturdy, reliable prep surface that handles serious kitchen work.
Small Kitchen Layout Ideas: Console Tables and Wall-Mounted Solutions
When floor space is genuinely limited, vertical solutions become essential. Wall-mounted and console-based approaches add functionality without consuming the kitchen's footprint.
These solutions work best in narrow kitchens or as secondary surfaces for coffee stations, small appliance storage, or casual dining. They're not designed to replace an island, they're designed to maximize available space.
Wall-Mounted Drop-Leaf Tables
Drop-leaf tables mount directly to wall studs and fold down when needed. This approach eliminates floor footprint almost entirely. When folded up, the wall space remains open for traffic flow.
The mechanism must be sturdy enough to support real weight during use, and installation requires proper wall anchoring. Done correctly, a drop-leaf table becomes an elegant space-saving solution.
Pros:
- Excellent for clearing walkways and maintaining flow
- Easy installation on standard wall studs
- Provides dining or prep surface without permanent floor commitment
Cons:
- Limited seating capacity due to size constraints
- Requires stable wall structure for proper installation
- Limited work surface compared to freestanding options
Best for: Small kitchens that need a dining nook or secondary prep area without sacrificing permanent floor space.
Console Tables for Narrow Spaces
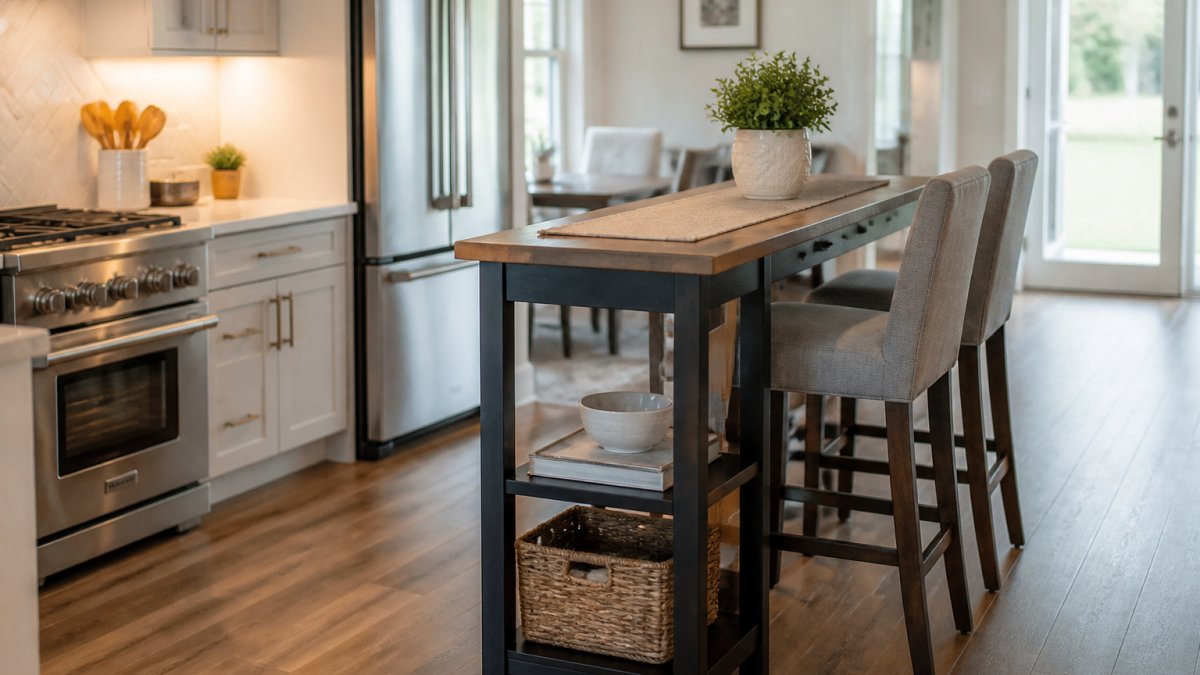
A slim console table fits into tight corridors and narrow kitchen areas. The sleek profile prevents walkway obstruction while providing surface space for a coffee station, small appliances, or decorative storage.
Console tables work best as secondary surfaces rather than primary prep areas. They're ideal for kitchens where every inch of width matters.
Pros:
- Versatile design fits various home styles
- Slim profile prevents walkway obstruction
- Adds functional surface without major footprint
Cons:
- Not designed for heavy-duty food preparation
- Limited storage capacity
- Works best as a supplementary surface, not primary prep area
Best for: Adding a decorative yet functional surface in narrow kitchen areas or as a secondary station for coffee, small appliances, or casual dining.
Hidden Storage Solutions: Maximizing Vertical Space Without Floor Footprint
The real constraint in small kitchens isn't counter space, it's storage. Hidden and vertical storage solutions keep your kitchen organized without adding visual clutter or consuming floor space.
Toe-kick drawers, pull-out shelves, and vertical storage systems transform dead space into functional storage. These modifications work in existing kitchens and don't require the floor footprint of additional furniture.
Pull-down spice racks, corner carousels, and wall-mounted organizers use cabinet interiors and vertical walls. The goal is simple: move items off countertops and into organized, accessible storage.
Seating and Dining Integration: Banquettes for Corner Optimization
Banquettes solve a specific problem: they provide seating and dining capacity without the floor footprint of traditional dining chairs and tables.
A well-designed banquette creates a cozy dining area in a small kitchen while maximizing the corner space that typically goes unused.
Banquettes work best in kitchens with an available corner and clear wall space. They're a permanent solution that requires planning and installation, but they transform underutilized corners into functional seating areas.
Pros:
- Utilizes dead corner space effectively
- Provides significant hidden storage capacity
- Creates intimate dining area without taking up much floor space
Cons:
- Higher initial investment than mobile alternatives
- Permanent installation reduces layout flexibility
- Requires adequate wall space and corner configuration
Best for: Maximizing seating capacity in small kitchen corners and adding hidden storage without consuming floor space.
Choosing the Right Alternative for Your Kitchen Workflow
The best kitchen island alternative depends on three factors: your kitchen's layout, your workflow needs, and your timeline.
Mobile carts work when you need flexibility and want to avoid renovation costs.
Start by mapping your current workflow. Where do you spend the most time? Where do you need extra surface area?
Restmark Renovations helps homeowners evaluate these trade-offs and design kitchens that work harder with less space.
Small kitchens don't need to feel limited.
At Restmark Renovations, we specialize in transforming compact kitchens into functional, modern spaces.
Frequently Asked Questions
What can I put in the middle of a small kitchen instead of an island?
Mobile kitchen carts, freestanding prep tables, and console tables are practical alternatives to kitchen islands for small spaces. Mobile carts offer flexibility since you can move them when not in use, freeing up floor space. Freestanding butcher block tables provide a dedicated prep surface with storage underneath. For minimal footprint, wall-mounted drop-leaf tables fold away completely. The best choice depends on your kitchen layout and how you use the space, whether you prioritize mobility, permanent storage, or maximum walkway clearance.
How do kitchen peninsulas compare to islands for small kitchens?
A kitchen peninsula vs island presents a key trade-off: peninsulas attach to existing cabinetry on one end, requiring less floor space than freestanding islands while still providing countertop extension and seating. Islands sit independently, offering 360-degree access but consuming more room. In compact kitchens, peninsulas work better because they integrate with existing layouts and don't obstruct traffic flow. However, peninsulas are permanent installations, whereas mobile alternatives allow you to adjust your kitchen's footprint based on daily needs.
What are the main benefits of using a rolling kitchen cart?
Rolling kitchen cart benefits include flexibility, affordability, and space efficiency. These mobile workstations can be positioned wherever you need extra prep surface or storage, then rolled into a corner or closet when not in use. They're ideal for compact kitchens where permanent fixtures reduce functional layout options. Carts typically cost significantly less than built-in solutions and require no installation. The trade-off is lower weight capacity compared to fixed cabinetry, so they work best for everyday prep tasks rather than heavy appliances.
Can I add storage to a small kitchen without sacrificing walkway space?
Yes, vertical storage solutions and hidden compartments maximize capacity without expanding your kitchen's footprint. Pull-down spice racks, wall-mounted shelving, and banquettes with under-seat storage utilize otherwise wasted space. Toe-kick drawers add storage beneath existing cabinetry. Wall-mounted drop-leaf tables provide dining or prep surfaces that fold flat. These approaches preserve open-concept flow while increasing storage capacity, which is essential in compact kitchens where every square centimetre affects how smoothly you move and work.
What's the best small kitchen layout idea if I don't have room for an island?
The best approach depends on your priorities. If you need maximum flexibility, a mobile cart lets you reconfigure space daily. For a permanent solution with minimal footprint, a peninsula layout integrates seamlessly with existing cabinetry. If walkway clearance is critical, a wall-mounted drop-leaf table disappears when folded. For dedicated prep work, a freestanding butcher block table provides professional-grade durability. Consider your work triangle, the flow between sink, stove, and refrigerator, and choose a layout that doesn't obstruct this path while adding the prep surface or storage you need most.