 ultimate-guide
Kitchen Remodel Essentials: A 2026 Planning Guide
Table of Contents
- Kitchen Layout Design Principles That Make Small Spaces Work
- Best Kitchen Storage Solutions for Real Cooking
- Kitchen Renovation Budget Breakdown: Where the Money Goes
- Kitchen Renovation Timeline: What to Expect Week by Week
- Materials and Finishes: Countertops, Cabinetry, and Flooring That Last
- Smart, Sustainable, and Accessible Kitchen Upgrades
- Frequently Asked Questions
Last Updated: September 16, 2026
Kitchen Layout Design Principles That Make Small Spaces Work
A successful kitchen remodel starts with layout, not finishes. Get the footprint right and even a compact room feels generous; get it wrong and no quartz countertop will rescue the workflow. Layout decisions are the hardest and most expensive to reverse.
The Work Triangle Still Matters
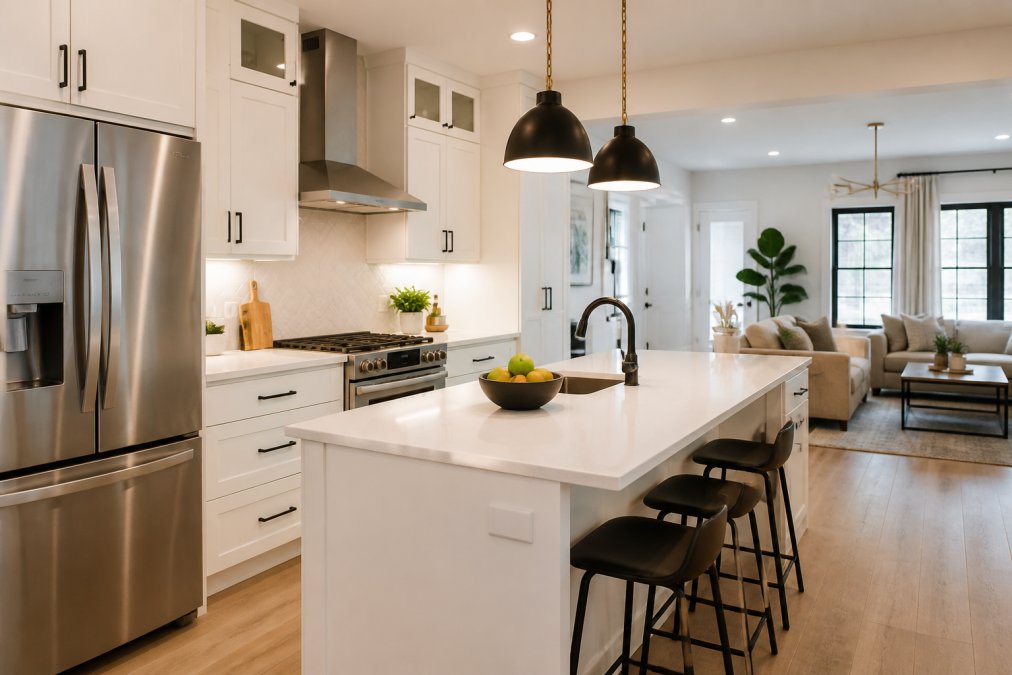
The work triangle connects your sink, stove, and refrigerator, the three points where most cooking activity happens. Keep the total distance between them efficient and free of traffic bottlenecks. In an open floor plan, the triangle gets harder to protect, so define it with a kitchen island or a change in flooring rather than walls.
Open Floor Plan vs. Galley: Which Fits Your Home?
An open floor plan suits entertaining and small households that cook lightly. A galley layout wins when two people cook at once and you need maximum counter runs. Neither is universally better. The deciding factor is how you actually use the room, not what a magazine spread suggests.
Best Kitchen Storage Solutions for Real Cooking
Storage efficiency separates a kitchen that photographs well from one that works at 6 p.m. on a Tuesday. The best kitchen storage solutions put everyday items within arm's reach and reserve deep cabinets for occasional gear.
Roll-Out Pantry and Magic Corner Systems
A roll-out pantry turns a narrow cabinet into full-depth access, so nothing disappears at the back. A magic corner does the same for blind corner cabinets, pulling the contents out where you can see them. Both add cost, but they recover space you already paid for.
Appliance Garage and Docking Drawer Ideas
An appliance garage hides the toaster and kettle behind a tambour door, clearing counter space. A docking drawer keeps chargers and small devices off the counter entirely. Add a pull-out trash and a toe kick vacuum if you want the floor kept clear without sweeping into a dustpan.
Kitchen Renovation Budget Breakdown: Where the Money Goes
A kitchen renovation budget breakdown usually splits into three heavy buckets: cabinetry, countertops, and labor. Everything else, from fixtures to flooring, is comparatively minor. Knowing the split helps you protect the line items that are hardest to change later.
Cabinetry, Countertops, and Labor Costs
Cabinetry and labor typically absorb the largest share of a mid-range kitchen budget, with countertops close behind. A common pattern in full-gut renovations is that cabinetry and installation labor together account for roughly half the project, countertops and backsplash another significant slice, and the remaining spend spread across appliances, plumbing fixtures, electrical, flooring, lighting, and paint.
- Cabinet construction: stock, semi-custom, and custom boxes sit at very different price points, and the gap widens once you add roll-outs, soft-close hardware, and tall pantry units.
- Countertop material and edge profile: natural stone and engineered quartz carry different fabrication and templating costs, and a waterfall edge or thick mitered edge adds labor.
- Labor rates and site access: older homes often hide knob-and-tube wiring, undersized plumbing, or out-of-square walls, all of which add rough-in and drywall work.
- Permits and inspections: electrical, plumbing, and gas work generally requires permits and inspection sign-offs, and those fees plus the time they add belong in the budget from day one.
For current pricing, see the Restmark Renovations pricing page.
How to Prioritize When the Budget Tightens
When money gets tight, protect the items you cannot easily upgrade later.
| Priority | Keep or Cut | Why It Matters |
|---|---|---|
| Layout and rough-in | Keep | Plumbing rough-in and electrical load are costly to redo |
| Cabinetry | Keep | Defines storage and the whole look |
| Countertops | Keep | Hard to replace without disruption |
| Backsplash | Defer | Easy to add later |
| Cabinet hardware | Defer | Swappable in an afternoon |
| Pendant lights | Defer | Cosmetic, simple to upgrade |
Build In a Contingency Line
A contingency of roughly 10 to 15 percent of the project total is a common planning figure, and it exists for a reason: once walls open, surprises surface. A previous renovation done without a permit, a missing subfloor layer, or a vent routed through a cabinet run can all force changes mid-project.
Kitchen Renovation Timeline: What to Expect Week by Week
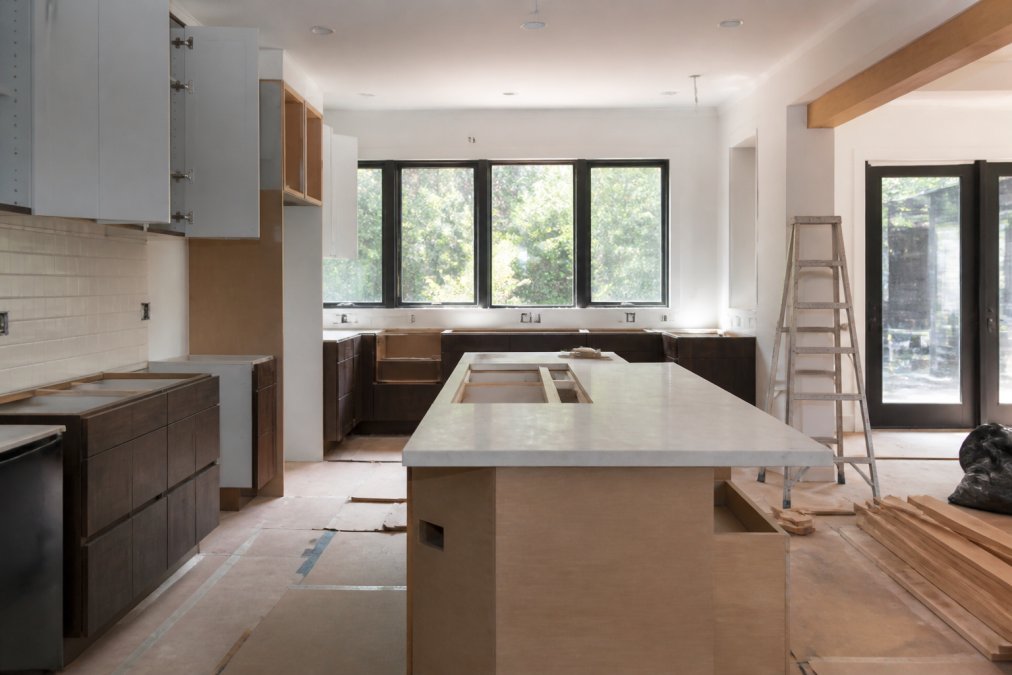
A kitchen renovation timeline runs from design and permits through demolition, rough-in, installation, and finishing. Most delays come from decisions made late, not from slow trades. Lock your selections before demolition starts and the schedule holds.
A Realistic Week-by-Week Sequence
Durations below assume a typical full kitchen remodel with no structural changes. Add time for anything that requires an engineer, a variance, or a custom fabrication.
- Design and selections (2 to 4 weeks): finalize layout, cabinetry, countertops, and finishes. Every week spent deciding here is a week not spent waiting on a backordered door.
- Permits and ordering (2 to 6 weeks): submit electrical, plumbing, and gas permit applications, and place orders for cabinetry and appliances. Permit review timelines vary by municipality, so confirm the current turnaround before you set a demolition date.
- Demolition and disposal (3 to 5 days): strip the room to studs, protect adjacent floors, and arrange bin or haul-away service.
- Rough-in (1 to 2 weeks): plumbing, electrical load, ventilation, and any gas work. This stage ends with inspections, and inspections are scheduled, not instant.
- Drywall, taping, and paint (1 week): ceilings and walls get closed up before cabinets go in.
- Cabinetry and countertop template (1 week): base and wall cabinets are set and leveled, then the countertop fabricator templates the actual installed cabinets.
- Countertop fabrication and install (1 to 3 weeks): stone is cut to the template and installed, which is why the template happens after cabinets, not before.
- Fixtures, backsplash, and finishing (1 to 2 weeks): sink, faucet, appliances, backsplash tile, hardware, and final paint.
What Actually Causes Delays
- Long-lead items: cabinetry, appliances, and some tile can carry multi-week lead times. Ordering before demolition is the single biggest schedule protection.
- Late selections: an undecided backsplash stalls the tile setter, and a changed faucet can hold up the sink install.
- Inspection holds: rough-in cannot be covered until it passes inspection, and inspection slots are not always same-day.
- Hidden conditions: old wiring, water damage, or an out-of-level floor adds work that was not in the scope.
- Change orders: every mid-project change resets at least one trade's schedule.
Materials and Finishes: Countertops, Cabinetry, and Flooring That Last
Materials durability decides how the kitchen looks in ten years, not ten weeks. Choose finishes for the way you cook, not for a showroom photo.
Quartz Countertops and Backsplash Choices
Quartz countertops resist staining and need no sealing, which suits busy households. Pair them with a backsplash that handles grease and steam near the range. Keep the backsplash simple if the countertop already carries a pattern.
Cabinet Hardware and Task Lighting Details
Task lighting and under-cabinet lighting make a kitchen usable after dark. Pair them with cabinet hardware that feels solid in the hand. Small details like these are where refined craftsmanship shows.
Smart, Sustainable, and Accessible Kitchen Upgrades
Three upgrades competitors rarely mention are worth planning for now: smart home integration, sustainable materials, and universal design. Each adds lasting value.
- Smart integration: plan outlets and wiring for connected appliances during rough-in
- Sustainable materials: choose durable, responsibly sourced cabinetry and low-emission finishes
- Universal design: wider walkways, lever hardware, and pull-out drawers serve every age and ability
Frequently Asked Questions
What are the essential items needed for a kitchen remodel?
The essentials include cabinetry, countertops, a sink, a faucet, flooring, lighting, and a ventilation system such as a range hood. You will also need to plan for plumbing rough-in and electrical load updates. Storage features like a roll-out pantry, pull-out trash, and an appliance garage improve daily function. A well-designed layout with a clear work triangle ties everything together.
What is the most expensive part of a kitchen remodel?
Cabinetry and labor typically consume the largest share of a kitchen renovation budget breakdown. Countertops, appliances, and flooring follow. Costs vary based on material choices and the scope of plumbing or electrical work. A professional consultation can help you allocate funds to the areas that matter most for your household.
In what order should a kitchen remodel be done?
Start with design and permits, then demolition. Next comes plumbing rough-in and electrical load work, followed by drywall, cabinetry installation, countertops, and backsplash. Flooring and lighting are installed near the end. Appliances and fixtures go in last. Following this order reduces rework and keeps your kitchen renovation timeline on track.
How do I prioritize my kitchen renovation budget?
Prioritize function first: layout, storage, and ventilation. Then invest in durable materials like quartz countertops and quality cabinet hardware. If funds are limited, keep the existing layout to avoid moving plumbing. Spend more on items you touch daily, such as drawers and faucets, and save on decorative backsplash or pendant lights.
Can I remodel a kitchen in a 1970s home without major structural surprises?
Older homes often have outdated wiring and plumbing that need updating to meet current codes. A professional contractor will inspect for asbestos, lead paint, and structural issues before work begins. Addressing these early keeps the project on budget and avoids mid-project delays. Experienced renovators plan for these contingencies during the design phase.
How long does a typical kitchen renovation take?
A full kitchen renovation usually takes 6 to 12 weeks from demolition to final walkthrough, depending on scope and material lead times. Custom cabinetry and quartz countertops can add weeks. A detailed kitchen renovation timeline with milestones helps you plan meals and daily routines. Clear communication from your contractor keeps the schedule realistic.
A kitchen remodel succeeds on planning, not luck, and the details you settle early are the ones that keep the project stress-free. Restmark Renovations handles full kitchen renovations with refined craftsmanship, transparent pricing, and thoughtful project management from first consultation to final walkthrough. Get a free estimate and start your kitchen with a team that keeps you informed at every stage.