 listicle
Kitchen Remodel Mistakes to Avoid in 2026
Table of Contents
- Skipping Proper Kitchen Layout Design Best Practices
- Underestimating Kitchen Renovation Budget Planning
- Making Common Kitchen Remodel Mistakes with Appliances and Electrical
- Overlooking Lighting Design and Ventilation
- Failing to Plan Your Kitchen Renovation Timeline Realistically
- Ignoring Backsplash and Countertop Installation Details
- Overlooking Plumbing and Storage Mistakes
- Neglecting Permits, Building Codes, and Long-Term Maintenance
- Frequently Asked Questions
Last Updated: September 25, 2026
Skipping Proper Kitchen Layout Design Best Practices
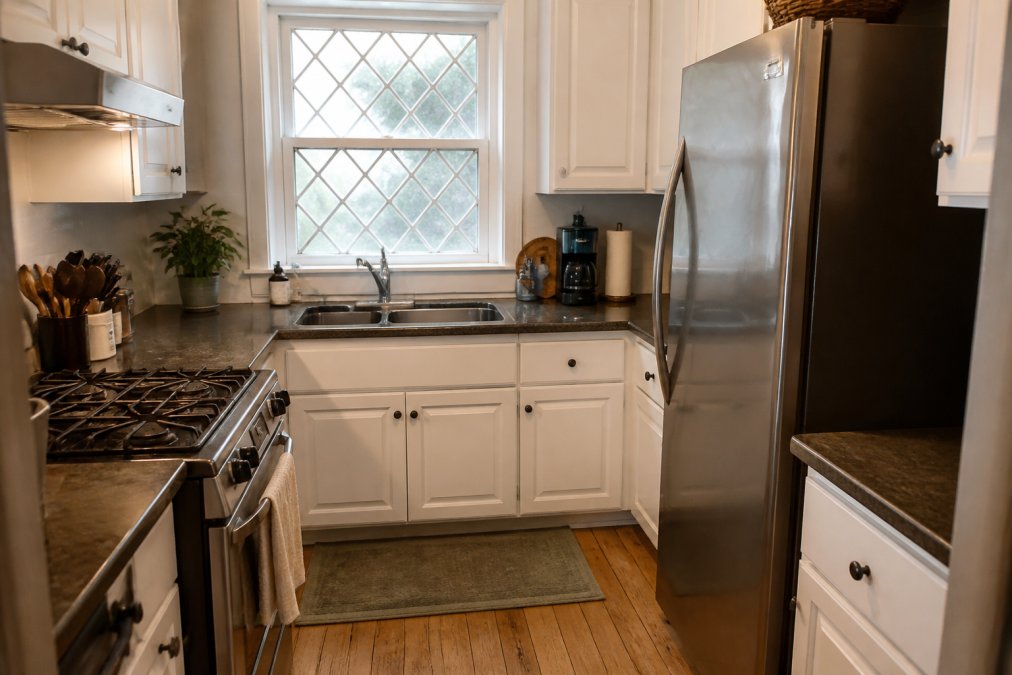
Understanding common kitchen remodel mistakes starts with the work triangle, the path connecting your sink, stove, and refrigerator, which is the foundation of functional kitchen design. Poor spatial planning turns a dream kitchen into a frustrating workspace.
Ignoring the Work Triangle
The work triangle is a proven principle: each leg should measure between 1.2 and 2.7 meters. Distances outside this range waste steps or cramp appliances too close together. For optimal workflow, the total distance of the three legs should ideally be between 4 and 9 meters.
Neglecting Cabinet Clearance and Traffic Flow
Cabinet clearance determines whether your kitchen feels spacious or cramped. If your island sits too close to counters, you can't pull out drawers without hitting someone behind you.
Standard clearances are critical:
- Minimum 1.2 meters between island and counter for two-way traffic
- 0.9 meters minimum for one-way traffic
- At least 0.38 meters of clearance in front of appliances for door swing
Underestimating Kitchen Renovation Budget Planning
Kitchen remodels involve multiple interconnected systems: structural, electrical, plumbing, HVAC, and finishes. Budget overruns occur because the true cost structure remains invisible until work begins.
Understanding the True Cost Breakdown
A realistic budget allocates funds across categories based on actual cost distribution, not equal percentages. Industry data shows typical kitchen remodel spending breaks down roughly as follows:
- Cabinetry and hardware: 30-40% of total budget
- Countertops and backsplash: 15-20%
- Appliances: 10-15%
- Labour (installation, finishing, trades): 20-30%
- Permits, inspections, and contingency: 5-10%
Hidden Costs That Derail Budgets
Structural and code compliance issues: Wall removal requires a structural engineer and licensed contractor. Outdated electrical panels need service upgrades. Non-code plumbing must be replaced before walls close.
The Non-Negotiable Contingency Buffer
A contingency buffer is not optional. Plan for 15-20% of your total budget for unknowns. Without it, the first unexpected cost forces compromise, delay, or debt. With a buffer, you absorb structural discoveries and code upgrades without derailing the project.
Choosing Materials Based on Durability, Not Price Alone
Choosing the cheapest option in every category creates false economy. Low-grade cabinetry swells with moisture; budget laminate stains and chips; cheap tile cracks under heat. Prioritize durability where wear is highest, accept budget options where wear is lower.
| Material Category | Daily Wear Level | Longevity Impact | Budget Strategy |
|---|---|---|---|
| Cabinetry | Very High | Determines kitchen lifespan | Invest in plywood or solid wood; avoid particleboard |
| Countertops | Very High | Staining, chipping, heat damage visible daily | Choose quartz, granite, or solid surface; avoid laminate |
| Sink and faucet | Very High | Constant use and water exposure | Mid-to-premium grade prevents leaks and corrosion |
| Backsplash | Medium | Splashing and heat; less visible wear | Budget ceramic tile acceptable; avoid cheap grout |
| Flooring | High | Traffic, spills, moisture | Prioritize water resistance over trend; vinyl or tile durable |
| Hardware and hinges | Medium | Repeated opening and closing | Mid-range quality prevents sagging and squeaking |
| Lighting fixtures | Low | Minimal wear; mostly aesthetic | Budget options work; focus on function over brand |
Making Common Kitchen Remodel Mistakes with Appliances and Electrical
Appliance placement and electrical capacity are interconnected decisions often treated as afterthoughts.
Poor Appliance Placement and Sizing
Appliance sizing mistakes create permanent problems. Size appliances to your actual cooking habits and the work triangle, not to what looks impressive.
Underestimating Electrical Load Requirements
Modern kitchens demand serious electrical capacity that older homes typically lack. Underestimating electrical load forces extension cords, overloaded circuits, failed inspections, and expensive mid-project upgrades.
Overlooking Lighting Design and Ventilation
Lighting and ventilation are functional systems that dramatically affect daily kitchen experience. They're also commonly overlooked in remodels focused on cabinetry and countertops.
Relying Only on Ambient Lighting
Overhead lighting alone creates shadows and dark spots where you actually work. Task lighting, focused light over the sink, stove, and prep areas, is essential. Ambient lighting sets the mood; task lighting lets you cook safely and see what you're doing.
Installing an Undersized Ventilation Hood
An undersized ventilation hood won't remove odors or steam, causing moisture accumulation and mold risk. Most kitchens need adequate CFM depending on cooking style and stove size; gas ranges often require higher CFM than electric.
Failing to Plan Your Kitchen Renovation Timeline Realistically
Timeline failures happen because homeowners underestimate complexity and dependencies. Plumbing must be roughed in before drywall. Electrical rough-in happens before walls close. Permits take time. Materials have lead times.
Not Accounting for Permitting and Inspections
Permitting adds weeks to timelines. Skipping permits creates legal problems: inspection reports flag unpermitted work, resale becomes complicated, and insurance may deny damage claims. The short-term savings evaporate when you sell.
Underestimating Material Lead Times
Cabinet manufacturers have 8-12 week lead times; custom countertops and specialty materials take months. Material delays cascade through the entire schedule. Professional project management coordinates ordering with construction phases to prevent bottlenecks.
Ignoring Backsplash and Countertop Installation Details
Backsplash and countertop mistakes are visible every day. They're also permanent; fixing them requires expensive removal and reinstallation.
Poor Grout Line Planning
Decide on grout line width before installation begins. Wide lines (e.g., 9.5 mm+) hide imperfections; narrow lines (e.g., 1.6 mm) require precision. Epoxy grout lasts longer than traditional grout but costs more. Use design tools to test widths and colors before committing.
Selecting Countertops Without Considering Durability
Countertop choice depends on lifestyle and budget. Laminate is affordable but scratches easily. Quartz provides durability without maintenance. Natural stone requires sealing. Choose based on how the material performs in your actual kitchen, not price or appearance alone.
Overlooking Plumbing and Storage Mistakes
Plumbing and storage decisions affect daily functionality. They're also expensive to change after construction.
Inadequate Plumbing Rough-In Planning
Plumbing rough-in determines fixture locations. Moving a sink or adding a prep sink requires rerouting supply and drain pipes, expensive if discovered after walls close. Have a licensed plumber review your layout during design to identify conflicts.
Insufficient Storage and Pantry Organization
Homeowners consistently underestimate storage needs. Plan storage during design based on your actual cooking style. Vertical storage, pull-out drawers, and deep cabinets maximize usable space.
Neglecting Permits, Building Codes, and Long-Term Maintenance
Permitting and code compliance determine whether your project passes inspection, whether your home is insurable, and whether you can sell without complications. Long-term maintenance prevents small problems from becoming expensive repairs.
Understanding Permitting Requirements and Inspection Stages
Most jurisdictions require permits for kitchen remodels involving electrical, plumbing, structural changes, or HVAC modifications. Skipping permits creates legal and financial liability.
What triggers a permit requirement:
- Any electrical work beyond replacing outlets or light fixtures (new circuits, panel upgrades, moving outlets)
- Any plumbing work (moving fixtures, adding a prep sink, rerouting supply or drain lines)
- Structural changes (removing or adding walls, installing beams, modifying load-bearing elements)
- HVAC modifications (installing or relocating a range hood with ducting)
- Significant material changes (removing and replacing flooring, cabinetry, or countertops in some jurisdictions)
Inspection stages and timelines:
Most jurisdictions require inspections at three critical stages:
- Rough-in inspection (after framing, electrical rough-in, plumbing rough-in, but before drywall closes walls): Inspector verifies electrical circuits are properly installed, plumbing vents are correctly positioned, and structural changes meet code. This inspection typically takes 1-2 weeks to schedule after you request it.
- Insulation and drywall inspection (after insulation is installed and drywall is up, but before finishing): Inspector confirms electrical boxes are properly positioned and accessible, plumbing is not damaged, and structural work is sound.
- Final inspection (after all work is complete): Inspector verifies countertops, backsplash, appliances, and fixtures are installed correctly, electrical outlets and switches function, plumbing fixtures don't leak, and range hood venting is properly ducted to the exterior.
Common Code Violations and Their Costs
Electrical violations: Overloaded circuits, improper grounding, or missing GFCI protection create fire and shock hazards. Correcting violations after walls close can be expensive in labour and materials.
Insurance and Resale Implications
Unpermitted work creates insurance and resale problems exceeding permitting costs. Insurance may deny claims entirely. Home inspectors identify unpermitted work, causing buyers to demand compliance, reduce offers, or walk away. Mortgage lenders may refuse to finance homes with unpermitted work.
Creating a Post-Remodel Maintenance Plan
A kitchen remodel is an investment in longevity. Proper maintenance preserves that investment and prevents premature deterioration. Most homeowners neglect maintenance because they don't know what their materials require.
Create a maintenance schedule:
| Task | Frequency | Why It Matters |
|---|---|---|
| Seal natural stone countertops (granite, marble, limestone) | Annually or per manufacturer | Prevents staining and water absorption |
| Clean and replace range hood filters | Monthly or quarterly | Maintains ventilation efficiency and prevents grease buildup |
| Inspect and recaulk sink perimeter | Annually | Prevents water damage to cabinetry and subfloor |
| Check cabinet hinges and drawer slides | Annually | Prevents sagging and misalignment |
| Inspect grout lines for cracks or gaps | Annually | Prevents water penetration behind backsplash |
| Clean dishwasher filter and spray arms | Monthly | Prevents clogs and maintains cleaning performance |
| Inspect plumbing under sink for leaks | Quarterly | Catches small leaks before they cause water damage |
| Wipe down cabinet interiors | As needed | Prevents moisture and pest issues |
Frequently Asked Questions
What are the most common kitchen remodel mistakes that affect resale value?
Poor kitchen layout design, inadequate lighting, and low-quality cabinet materials are top mistakes that reduce resale value. Homes with inefficient work triangles, insufficient task lighting, and cheap particleboard cabinets typically appraise lower. Additionally, failing to obtain proper permits or ignoring building codes can create legal liability that discourages buyers. Investing in durable countertops, layered lighting (ambient, task, and accent), and quality cabinetry with plywood construction protects your investment and appeal.
How much should I budget for contingencies in a kitchen renovation budget planning process?
Most professionals recommend reserving 15-20% of your total project budget as a contingency fund. For a $30,000 kitchen renovation, that means setting aside $4,500 to $6,000 for unexpected issues like hidden plumbing damage, electrical upgrades, or material price increases. Without this buffer, you risk either halting the project or going significantly over budget when surprises emerge, which happens frequently in older homes. Document your contingency plan in writing with your contractor so both parties understand how change orders will be managed.
How do I avoid poor workflow in my kitchen layout design best practices?
The kitchen work triangle, the distance between sink, stove, and refrigerator, should measure between 4 and 9 meters total when adding the three sides together. Each leg should be 1.2 to 2.7 meters. Avoid placing cabinets or islands directly in the traffic flow between these three points. Test your layout using 2D or 3D floor planning tools before construction begins. Ensure adequate clearance (at least 1.2 meters) in front of appliances and between islands and counters for safe movement and appliance operation.
What permitting and compliance issues should I address before starting my kitchen renovation timeline?
Check with your local building authority about required permits for electrical, plumbing, and structural changes. In most jurisdictions, kitchen renovations involving appliance relocation, new circuits, or plumbing modifications require formal permits and inspections. Failing to obtain permits can result in fines, insurance claim denial, or resale complications. Budget 2-4 weeks for the permitting process and inspection scheduling. Hiring a professional contractor familiar with local building codes ensures compliance and prevents costly delays or rework.