 ultimate-guide
Modern, Functional, Personalized Spaces for Timely Delivery
Table of Contents
- Why Modern, Functional, and Personalized Spaces Depend on Timely Delivery
- Renovation Project Management Best Practices That Keep Work on Schedule
- How to Manage Renovation Payments to Contractors Without Surprises
- Custom Home Renovation Timeline Expectations: What a Realistic Schedule Looks Like
- Designing for Modern Aesthetics and Daily Function
- Personalization: Turning a Generic Renovation Into a Space That Fits Your Life
- Conclusion: Timely Delivery Starts With the Right Process
- Frequently Asked Questions
Last Updated: September 14, 2026
Why Modern, Functional, and Personalized Spaces Depend on Timely Delivery
A renovation that runs three months late costs more than money. It costs the calm you were promised when you signed the contract. At Restmark Renovations, we've watched homeowners in Hamilton and Burlington live through both outcomes, and the pattern is consistent: the best spaces designed to be modern, functional, and personalized for timely project delivery are never the ones where the design was exceptional and the schedule was an afterthought. They're the ones where both were planned together.
Timely delivery is the discipline of completing each phase of a renovation on the date it was promised, without cutting corners on craftsmanship. It sounds simple. It rarely is, because a renovation is a chain of dependencies: permits, trades, materials, inspections. One weak link delays everything downstream.
That's why the design, the budget, and the schedule have to be built as one document, not three.
The Cost of Delays: Budget, Stress, and Lost Enjoyment
Delays rarely arrive alone. A late cabinet delivery pushes the countertop template, which pushes the plumber, which pushes the final inspection. Each shift adds carrying costs: extended rental accommodation, storage fees, and the interest on money already spent.
The hidden cost is worse. Homeowners plan around a completion date, a family gathering, a return to a normal routine. When that date slips, the renovation stops feeling like progress and starts feeling like disruption. A common mistake we see is treating the schedule as a formality rather than a commitment.
Renovation Project Management Best Practices That Keep Work on Schedule
Renovation project management best practices come down to one rule: resolve everything you can before demolition starts. The projects that finish on time are the ones where scope, drawings, permits, and selections were locked before a single wall came down.
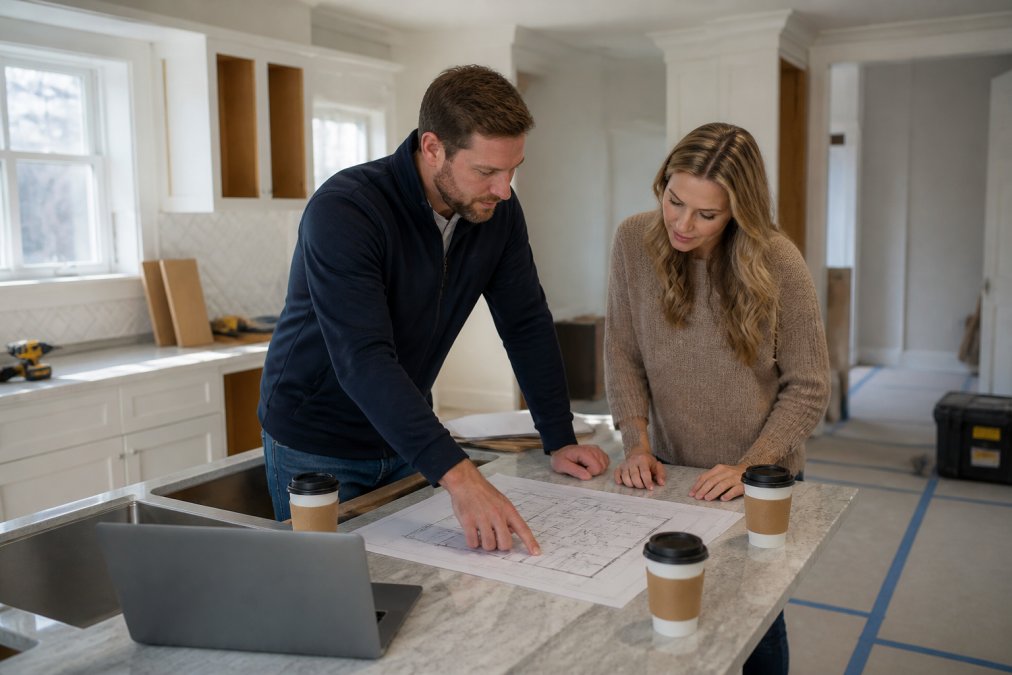
A structured approach looks like this:
- Define scope in writing. Every room, every finish, every exclusion. Vague scope is where change orders breed.
- Finalize drawings and selections early. Tile, fixtures, and cabinetry should be chosen before framing, not during it.
- Secure permits before scheduling trades. Approval timelines vary, and starting without them risks stop-work orders.
- Sequence trades realistically. Electrical rough-in cannot follow drywall. Build the sequence into the calendar.
- Hold a pre-construction walkthrough. Walk the site with the key trades so nobody discovers a conflict mid-build.
Pre-Construction Planning: Scope, Drawings, and Permits
Pre-construction is where a realistic project timeline is won or lost. This phase typically includes measured drawings, a defined scope document, material selections, and permit applications. Skipping steps here to "save time" almost always costs more time later.
Weekly Reporting and One Point of Contact
A weekly report with photos, completed tasks, and next steps keeps everyone aligned. Just as important is a single point of contact. When a homeowner has to chase three people for one answer, decisions stall and the schedule slips.
How to Manage Renovation Payments to Contractors Without Surprises
Managing renovation payments to contractors is about tying money to completed milestones, never to optimism. A payment schedule should map to verifiable progress: demolition complete, rough-in inspected, drywall finished.
A sound structure usually includes:
- A deposit that covers initial materials and mobilization
- Progress payments released at defined milestones, after inspection
- A holdback retained until the final walkthrough and any deficiency list is resolved
- A written change-order process so extras are priced and approved before work begins
Transparent pricing means the number you agree to is traceable to a scope document, not a verbal estimate. In Ontario, renovation contracts and deposits are governed by Ontario's Consumer Protection Act, which sets rules on written contracts and cancellation rights. Know your rights before you sign.
| Payment Stage | Tied To | Why It Protects You |
|---|---|---|
| Deposit | Mobilization and materials | Covers startup without overcommitting |
| Progress payment | Completed milestone | Money follows verified work |
| Holdback | Final walkthrough | Keeps deficiencies on the table |
| Change order | Approved extra | No surprise invoices later |
Custom Home Renovation Timeline Expectations: What a Realistic Schedule Looks Like
Custom home renovation timeline expectations should be set in writing before work begins. A kitchen typically takes several weeks of active construction, a bathroom less, a full home renovation or addition considerably longer. The honest answer is that timelines depend on scope, permit timelines, and material lead times, not on a generic number pulled from a website.
What matters is that the schedule is realistic and phase-by-phase:
- Design and permitting: drawings, selections, approvals
- Demolition and structural work: the noisiest, least predictable phase
- Rough-in: electrical, plumbing, HVAC
- Finishes: drywall, tile, cabinetry, paint
- Final walkthrough: deficiency list and handover
Older homes add a variable. A 1970s property may hide aluminum wiring, outdated plumbing, or asbestos in certain materials (Asbestos). Professional assessment before demolition is what keeps those surprises from blowing up both timeline and budget.
Designing for Modern Aesthetics and Daily Function
Modern aesthetics and daily function are not opposites. The best modern interiors are the ones that look clean and calm while quietly solving the problems of daily life. Functional aesthetics means the beauty is in the layout, not layered on top of it.
Good design starts with how you actually live. Where do you drop your keys? Where does the family gather? What gets stored and where? Answer those questions first, and the aesthetic follows naturally.
Smart Storage and Multifunctional Layouts
Smart storage and multifunctional layouts are where function earns its keep. A few approaches that work well in older homes:
- Vertical space optimization: full-height cabinetry and shelving that use the walls, not just the floor
- Built-in storage: benches, window seats, and stair drawers that absorb clutter
- Flexible layouts: rooms that shift between work, dining, and gathering without renovation
- Clutter reduction: dedicated landing zones near entrances and in mudrooms
Personalization: Turning a Generic Renovation Into a Space That Fits Your Life
Personalization is what separates a renovation that looks like a showroom from one that fits your household. It comes from client collaboration: understanding your routines, your tastes, and how you want the space to feel, then translating that into customized design.
But personalization is not free, and it is not schedule-neutral. Every bespoke choice trades against one of three things: money, lead time, or flexibility. Understanding that trade-off before you commit is what keeps a personalized renovation on schedule.
How Customization Affects Budget and Timeline
Most personalization decisions fall into three tiers, and each tier behaves differently on a project schedule:
- Specification-level personalization (low cost, low schedule risk). Choosing a specific tile, paint color, hardware finish, or light fixture from a standard catalogue. These selections affect the look without changing the build sequence. The main risk is availability, a discontinued tile or a backordered fixture can stall a phase, so selections should be confirmed and ordered before the relevant trade is scheduled.
- Layout-level personalization (moderate cost, moderate schedule risk). Moving a wall, adding an island, changing a door swing, or reconfiguring a bathroom. These changes touch framing, electrical, and plumbing, so they must be locked before rough-in. Changing a layout after rough-in means re-opening walls and re-inspecting work.
- Bespoke fabrication (higher cost, higher schedule risk). Custom millwork, a fabricated countertop with a specific edge profile, a made-to-measure banquette, or a one-off metal railing. Bespoke items are typically measured after framing and installed late in the sequence, which means a single fabrication delay can push the final walkthrough.
A common pattern is that homeowners underestimate the lead time on bespoke items, not the cost. A custom vanity or a fabricated countertop can take considerably longer than a stock equivalent, and that lead time sits on the critical path if it is not ordered early (nrcan.gc.ca).
A Practical Way to Budget for Personalization
Rather than treating personalization as an open-ended upgrade, set it as a defined line in the project budget, a personalization allowance, and decide in advance which tier each wish belongs to. This does three things:
- It forces the trade-off conversation during design, when changes are cheap, instead of during construction, when they are expensive.
- It keeps the schedule honest, because bespoke items with long lead times get ordered at the right moment rather than discovered late.
- It gives the homeowner a clear answer to the question "can we add this?", either it fits the allowance, or something else comes out.
Bespoke solutions don't have to mean expensive. They mean specific. A bench sized to your entryway. Lighting placed where you actually read. A kitchen island shaped around how your family cooks and gathers. These choices cost little more than generic ones, but they change how the space lives.
A common mistake is treating design as a menu. The best results come from a design strategy built around your daily patterns, not a catalogue of finishes, and from a budget that names personalization as a line item instead of pretending it is free.
Conclusion: Timely Delivery Starts With the Right Process
The hardest part of any renovation is holding the design vision and the schedule together without sacrificing either. That tension is real, and it's where projects succeed or fail. At Restmark Renovations, we manage it through clear timelines, transparent pricing, and a single point of contact from consultation to final walkthrough, so your space ends up modern, functional, and personalized without the stress of a schedule that keeps moving.
Get a free estimate from Restmark Renovations and start your renovation with a plan you can actually count on.
Frequently Asked Questions
How do you ensure a renovation project is delivered on time?
Timely delivery comes down to three things: a fixed scope agreed before work starts, a schedule with buffer built in for surprises, and one point of contact who reports progress every week. On older homes, surprises like hidden water damage or outdated wiring are common, so the schedule should include contingency time. When the team communicates early about any change, you can make decisions quickly instead of letting the project stall.
What are the key elements of a modern, functional home design?
A modern, functional home balances clean lines with how you actually live. That means multifunctional layouts, smart storage that hides clutter, lighting design layered for tasks and mood, and durable finishes that suit busy households. Personalization matters too, since a space designed around your routines will always outperform a generic template. The goal is functional aesthetics: a home that looks current and works hard every day.
How can smart space planning improve the functionality of a home?
Smart space planning looks at traffic flow, storage, and how each room gets used at different times of day. Moving a wall or rethinking a floor plan can turn an awkward layout into one that supports cooking, working, and gathering without conflict. Vertical space optimization, like tall cabinetry or built-in shelving, adds storage without eating floor area. Good planning also reduces the need for costly changes later in the build.
What is the difference between a personalized space and a generic renovation?
A generic renovation follows a trend or a template, while a personalized space is designed around your household's habits, storage needs, and style. Personalization shows up in decisions like where the coffee station goes, how much counter space you need for baking, or whether a home office needs soundproofing. It also means finishes and materials chosen for how you live, not just how they photograph. The result feels intentional rather than copied.