 ultimate-guide
Benefits of Open Concept Kitchen Layouts
Table of Contents
- What Open Concept Kitchen Layouts Offer
- Enhanced Social Interaction and Family Connection
- Increased Natural Light and Spatial Brightness
- Improved Spatial Flow and Layout Efficiency
- Pros and Cons of Open Floor Plans for Your Home
- How to Zone an Open Concept Kitchen Without Walls
- Understanding Open Concept Kitchen Renovation Costs
- Conclusion
- Frequently Asked Questions
Last Updated: September 30, 2026
What Open Concept Kitchen Layouts Offer
An open concept kitchen removes or minimizes barriers between the kitchen, dining, and living areas, creating one continuous, unified space. An open concept kitchen transformation can resonate with modern living.
Enhanced Social Interaction and Family Connection
The most compelling reason homeowners choose an open concept kitchen is the enhanced ability to supervise children while cooking and to engage with family members throughout the day. When the kitchen opens directly into the living and dining areas, parents can prepare meals while keeping sight lines on children playing in the adjacent room. This eliminates the need to constantly check on kids in a separate space.
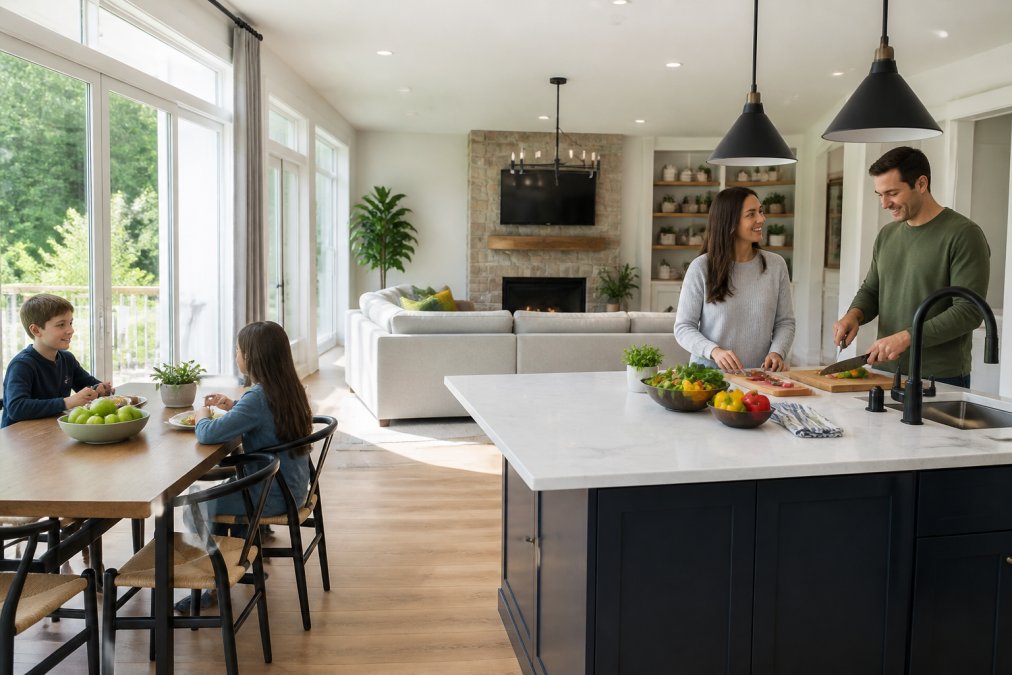
The open layout transforms entertaining: hosts cook while conversing with guests, and the seamless transition creates a natural gathering point. Family bonding happens during meal preparation, children help with cooking, homework happens at the kitchen island, and conversations flow naturally across the space.
The kitchen island becomes a workspace, dining surface, and social hub simultaneously, particularly valuable for families in areas where homes may have limited square footage.
Increased Natural Light and Spatial Brightness
Removing walls allows natural light to penetrate deeper into the home. A previously enclosed kitchen receives light from windows in the living room and dining area, creating a brighter, more welcoming space that improves mood and makes the home feel larger.
When light flows freely through an open floor plan, the entire home feels more spacious and energetic, often the most immediately noticeable improvement in older properties.
Strategic lighting design becomes important in open layouts. Layered lighting, ambient, task, and accent, creates visual interest and allows you to adjust atmosphere throughout the day.
Improved Spatial Flow and Layout Efficiency
An open concept kitchen enhances spatial flow by eliminating barriers between kitchen, dining, and living areas. Movement becomes fluid and unobstructed, making the home feel larger even when square footage hasn't changed.
The work triangle (sink, stove, refrigerator) remains important but integrates naturally with the broader living space rather than being confined within a small enclosed kitchen.
Layout efficiency means fewer wasted hallways and transition spaces. Square footage previously dedicated to doorways and corridors now contributes to usable living area, directly translating to more functional space.
Pros and Cons of Open Floor Plans for Your Home
Open concept kitchens deliver significant advantages but introduce practical challenges worth understanding. The key is recognizing which challenges apply to your household and which can be managed through design and mechanical solutions.
Pros:
- Enhanced social interaction and family connection during meal preparation and daily activities
- Increased natural light throughout the kitchen and adjacent living spaces
- Improved spatial flow and a sense of spaciousness in smaller homes
- Seamless entertaining experience with guests integrated into the cooking space
- Better supervision of children while cooking
- Increased property value and market appeal for future buyers
- More flexible multipurpose living and dining integration
Cons and Mitigation Strategies:
Cooking odors spread throughout the entire home. Mitigation: Install a high-capacity range hood (minimum 600 CFM for most kitchens, 900+ CFM for gas cooking) vented to the exterior, not recirculated. Position the hood directly above the cooking surface and complement with a fresh air intake system that creates positive air pressure to push odors out.
Noise and activity in the kitchen directly impact adjacent spaces, especially problematic in multi-generational households or homes where multiple people work remotely. Mitigation: Use soft furnishings to absorb sound, install acoustic ceiling tiles or suspended sound-dampening panels, choose quieter appliances (under 50 decibels for dishwashers), and position the kitchen island as a sound buffer.
Lack of visual separation can make the space feel cluttered. Mitigation: Invest in closed cabinetry for everyday items, use a kitchen island with a raised counter on the living-room side to hide prep work, and select a cohesive color palette and flooring that flows visually.
Limited zoning without walls makes it difficult to create distinct functional areas. Mitigation: Use flooring transitions, lighting zones, and strategic furniture placement to define boundaries without walls.
Increased HVAC demands to heat and cool one large open space. Mitigation: Install a zoned HVAC system with dampers to adjust airflow independently, adding upfront cost but reducing long-term energy consumption.
Less privacy when entertaining or during family conflicts. Mitigation: Install a pocket door or sliding barn door between the kitchen and living area that can be closed when needed.
Grease and cooking splatter affect furniture and decor more easily. Mitigation: Choose stain-resistant fabrics, install a backsplash extending a sufficient height, and use a splatter screen when pan-frying.
How to Zone an Open Concept Kitchen Without Walls
Creating distinct functional zones within an open concept kitchen helps manage noise, odors, and visual clutter while maintaining the benefits of an open floor plan.
Flooring transitions mark boundaries between spaces. Using different materials, tile in the kitchen, hardwood in the dining area, carpet in the living room, creates visual separation without blocking sightlines.
Kitchen islands and peninsulas function as natural dividers, separating the cooking area from the living space while maintaining the open layout.
Lighting design establishes zones without walls. Pendant lights over the island, a chandelier over the dining table, and recessed lighting in the living area create visual separation and allow independent ambiance adjustment.
Storage solutions and cabinetry help contain kitchen clutter. Closed cabinetry hides everyday items that might otherwise make the space feel chaotic, essential in open plans where clutter affects the entire space.
Ventilation and air management zones the space functionally. A properly sized and positioned range hood creates an invisible boundary by directing cooking odors upward and out of the home, rather than letting them drift into living areas.
Understanding Open Concept Kitchen Renovation Costs
Transforming a traditional enclosed kitchen into an open concept layout involves structural, mechanical, and design considerations. Retrofitting an existing home versus building new have dramatically different cost profiles and timelines.
Retrofitting vs. New Construction: The Structural Divide
Retrofitting requires removing or modifying existing walls, the costliest scenario. New construction eliminates structural modification costs by designing the open floor plan from the start.
Retrofitting an Existing Home:
The first critical question is whether a wall is load-bearing. Load-bearing walls support the weight of the structure above them; removing one without proper support causes structural failure. Determining which is which requires a structural engineer's assessment.
Load-bearing wall removal requires replacing the wall with a structural beam sized to carry the load. Professional structural assessment is non-negotiable.
Non-load-bearing wall removal is simpler, with labor typically ranging from $800-$2,000. However, walls often contain electrical wiring, plumbing, or HVAC ducts that must be relocated, adding cost.
New Construction:
Building new eliminates structural modification costs entirely. However, new construction has its own cost drivers: land acquisition, foundation, framing, and finishing of the entire home.
Mechanical Relocation and System Upgrades
Electrical outlets, plumbing lines, HVAC ducts, and gas lines often run through walls being removed. Relocating these systems adds cost and complexity to the project. Homes in the 1970s and older properties frequently require significant mechanical work due to original system layouts.
Electrical relocation involves moving outlets, switches, and wiring. This typically costs $1,500-$3,500 depending on the number of circuits and distance they must be rerouted. If the wall contains the main electrical panel or significant wiring, costs increase substantially.
Plumbing relocation is necessary if the wall contains supply lines or drain stacks. Moving a drain stack (the vertical pipe that carries waste) is particularly expensive because it must maintain proper slope and venting.
Ventilation Upgrades (Essential, Not Optional)
Design and Finishing
Total Retrofit Cost Range
Conclusion
The benefits of an open concept kitchen, enhanced family connection, increased natural light, improved spatial flow, and stronger entertaining capability, address genuine needs in modern homes. The layout works particularly well for families seeking to modernize older properties while maintaining the character of their neighborhoods.
Frequently Asked Questions
What are the main advantages of an open concept kitchen layout?
Open concept kitchens improve family interaction by allowing you to cook while supervising children and engaging with guests. They increase natural light throughout the space, create a sense of spaciousness even in smaller homes, and enhance the overall aesthetic appeal of your home. The seamless transition between kitchen and living areas also improves layout efficiency and can increase property value when executed thoughtfully.
What are the downsides of open concept homes I should consider?
Open floor plans can amplify cooking odors, noise pollution, and kitchen clutter throughout your living space. Ventilation becomes critical to manage smells, and you'll need acoustic management strategies to control sound. Unlike traditional layouts with walls, open concept designs offer no visual separation, so maintaining a cohesive interior design style is essential. Retrofitting an older home to an open concept may involve removing load-bearing walls, which requires structural engineering and adds cost.
How do you zone an open concept kitchen without walls?
Effective zoning strategies include using kitchen islands to define boundaries, varying flooring materials between kitchen and living areas, strategic lighting design to separate zones, and furniture placement to create distinct areas. Partial-height cabinetry, different ceiling heights, or subtle color changes in your floor plan can also establish visual separation while maintaining the open feel and sightlines that make open concept layouts appealing.
How much does an open concept kitchen renovation typically cost?
Open concept kitchen renovation costs depend on whether you're retrofitting an existing home or building new. For a detailed estimate tailored to your specific home and vision, contact Restmark Renovations for a free consultation to discuss your project scope.