 ultimate-guide
Kitchen Remodeling Guide: 7 Key Considerations
Table of Contents
- Define Your Kitchen Renovation Budget Planning
- Understand Kitchen Layout Design Principles
- Choose Cabinetry, Countertops, and Materials
- Plan Your Average Kitchen Remodel Timeline
- Select Appliances, Lighting, and Electrical Systems
- Hiring a Professional Kitchen Contractor
- Avoid Common Mistakes and Plan for Maintenance
- Frequently Asked Questions
Last Updated: September 28, 2026
Kitchen remodeling considerations are essential since remodeling is a significant investment that transforms how your family lives and increases home value. Without a clear plan, however, renovations spiral into delays, unexpected costs, and frustration.
This guide walks you through key kitchen remodeling considerations so you can make informed decisions before breaking ground.
Define Your Kitchen Renovation Budget Planning
Your budget is the foundation of your project. Most kitchen remodeling projects allocate funds as follows: cabinetry (30-40%), countertops and backsplash (15-20%), appliances (10-15%), flooring (10-15%), lighting and electrical (5-10%), and labor and installation (20-30%).
Build in a contingency reserve of at least 15-20% for unexpected issues. Older homes especially reveal surprises once walls come down: outdated plumbing, electrical code violations, or structural concerns.
Allocating funds across categories
Work backwards from your total budget. These percentages shift based on priorities: serious cooks may allocate more to appliances, while those prioritizing visual impact invest more in countertops and finishes.
Quality semi-custom or stock cabinetry delivers excellent results at lower cost than premium hardwood. Quartz offers durability and low maintenance at mid-range price, while granite requires more upkeep but has timeless appeal.
Building in contingency for unexpected costs
Track every expense from day one. Keep receipts, document change orders, and review invoices carefully to prevent surprise bills and maintain visibility into spending.
Understand Kitchen Layout Design Principles
The work triangle, connecting sink, stove, and refrigerator, remains the foundation of kitchen design. These three points should form a triangle with no side longer than 2.7 meters and no side shorter than 1.2 meters, balancing efficiency with comfort.
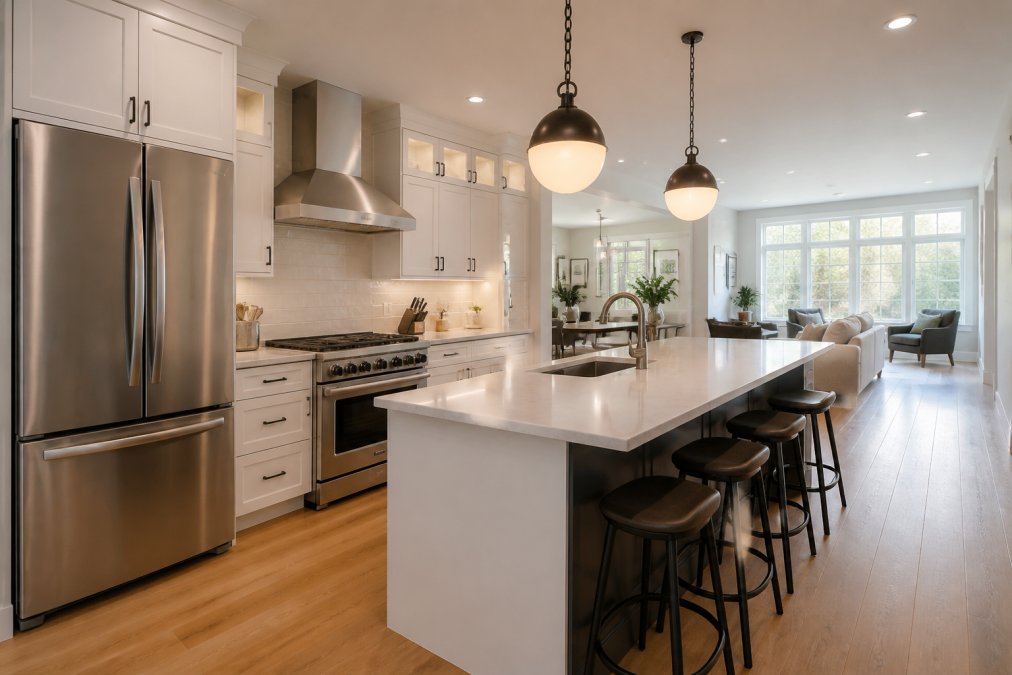
Consider traffic flow: if the main path cuts through your cooking zone, you'll constantly be in each other's way.
The work triangle and traffic flow
Modern kitchens often break the strict triangle rule due to open-concept layouts and islands. The principle still holds: minimize distance between your most-used appliances and work surfaces.
Optimizing your floor plan for function
Identify current pain points, then sketch your existing layout with appliance locations, windows, doors, and outlets. Consider improvements: moving the sink to a window improves views, relocating the refrigerator closer to the pantry simplifies storage, and adding an island creates prep space and seating.
Choose Cabinetry, Countertops, and Materials
Cabinetry typically consumes the largest portion of your budget. Stock cabinets are affordable but offer limited customization; semi-custom provide more options at moderate cost; custom offer maximum flexibility at higher price. Solid wood construction lasts longer than particleboard. Soft-close hinges and drawer slides prevent slamming and wear over time.
Durability and maintenance expectations
Consider your lifestyle. Frequent cooks and entertainers should invest in durable materials; those using kitchens for quick meals can prioritize aesthetics.
Sustainable and eco-friendly options
Sustainable options include recycled glass countertops, bamboo cabinetry, and reclaimed wood. Low-VOC finishes reduce off-gassing and improve air quality. Ask suppliers about sourcing and environmental impact.
Plan Your Average Kitchen Remodel Timeline
A typical kitchen renovation spans 6-12 weeks: demolition (1-2 weeks), rough work like plumbing and electrical (2-4 weeks), finishing like drywall and cabinetry (2-4 weeks), and final installation (1-2 weeks).
Phasing demolition, installation, and finishing
Your contractor should provide a detailed timeline before work begins. Communicate weekly about progress and emerging delays, as weather and material availability can extend timelines.
Preparing for disruption and temporary solutions
Your kitchen will be partially or fully non-functional during renovation. Plan ahead. Set up a temporary kitchen in another room with a hot plate, microwave, cooler, and basic dishes. Stock paper plates and utensils. Arrange takeout or meal plans so you're not cooking in a construction zone.
Select Appliances, Lighting, and Electrical Systems
Appliances are the workhorses of your kitchen. Choose wisely and they'll serve you for 10-15 years or longer.
Energy efficiency and smart home integration
LED lighting uses 75% less energy than incandescent bulbs and lasts 25 times longer. Under-cabinet LED strips provide focused task lighting without the bulk of traditional fixtures. Pendant lights over an island combine function and style.
Electrical code compliance and permits
Your kitchen renovation requires permits and electrical inspections. Electrical code is strict about outlet placement, grounding, and circuit capacity. Kitchens need dedicated circuits for major appliances, your range, dishwasher, and microwave each typically require their own circuit.
Hiring a Professional Kitchen Contractor
This decision shapes your entire renovation experience. The wrong contractor creates stress and poor results. The right one makes the process smooth and delivers quality work.
Vetting credentials and references
Request references from recent projects, ideally kitchens similar in scope to yours. Contact these references and ask specific questions: Did the project stay on budget? Were there unexpected costs? How was communication? Did the contractor respect your home and keep the work area clean?
Communication, contracts, and change orders
Your contract should detail the scope of work, timeline, payment schedule, and what happens if issues arise. It should specify materials (brands, finishes, colors), labor costs, and any allowances for items like hardware or lighting fixtures.
Avoid Common Mistakes and Plan for Maintenance
Learning from others' mistakes saves time, money, and frustration. Here are the most common pitfalls.
Universal design and accessibility features
Universal design principles make kitchens functional for people of all ages and abilities. Lower counters (80-85 centimetres instead of standard 95 centimetres) accommodate wheelchair users and shorter people. Pull-out shelves and drawers reduce the need to reach or bend. Lever-style handles are easier to use than knobs for people with arthritis or limited grip strength.
Post-remodel care and long-term upkeep
Your new kitchen needs proper care to maintain its appearance and function. Different materials require different maintenance. Granite needs periodic sealing. Quartz is virtually maintenance-free. Wood cabinetry benefits from occasional polishing. Stainless steel appliances show fingerprints and need regular cleaning.
Frequently Asked Questions
What are the most common mistakes to avoid during a kitchen remodel?
The biggest mistakes occur when homeowners skip the planning phase, underestimate budgets, or ignore the work triangle principle. Not allocating enough storage, poor lighting design, and selecting materials without considering durability and maintenance are also frequent oversights. Hiring contractors without verifying credentials or failing to get permits can create legal and safety issues. Start with a clear needs assessment and work with professionals who understand your goals.
How long does a typical kitchen remodeling project take to complete?
An average kitchen remodel timeline spans 6 to 12 weeks, depending on scope and complexity. Simple updates may take 4 to 6 weeks, while full renovations involving structural changes, new electrical, or plumbing can extend to 16 weeks or longer. Demolition typically takes 1 to 2 weeks, cabinetry and countertop installation 2 to 4 weeks, and finishing work another 2 to 3 weeks. Delays from permits, material availability, or unexpected structural issues can add time. Clear communication with your contractor helps manage expectations.
What is the Golden Rule in kitchen layout design?
The Golden Rule is the work triangle principle: the three main work zones (sink, stove, and refrigerator) should form a triangle with no leg exceeding 2.4 metres and the total perimeter between 4 to 8 metres. This layout minimizes unnecessary steps and improves efficiency. Modern kitchens with islands or multiple work zones adapt this principle to create efficient traffic flow. A well-designed layout reduces fatigue and makes cooking more enjoyable.
How do I maximize ROI on a kitchen renovation?
Focus spending on high-impact elements: cabinetry, countertops, and appliances typically return 50 to 60% of costs at resale. Choose timeless finishes over trendy ones, invest in quality materials that last, and prioritize functional improvements over purely aesthetic ones. Avoid over-customization that won't appeal to future buyers. Energy-efficient appliances and proper lighting add value and appeal. Work with a professional contractor to avoid costly mistakes that eat into your return.
What should be my priority order when replacing kitchen elements?
Start with structural and mechanical work: plumbing, electrical, and HVAC. Next, install cabinetry and countertops, then appliances. Finish with backsplash, flooring, lighting fixtures, and paint. This sequence prevents damage to finished surfaces and ensures systems are in place before visible elements go in. If you're phasing the project, prioritize the work triangle elements (sink, stove, fridge) first so the kitchen remains functional during construction.
What emerging kitchen design trends are relevant for 2026?
Smart home integration is becoming standard, with connected appliances, automated lighting, and voice-controlled systems. Sustainable materials like reclaimed wood, recycled glass countertops, and low-VOC finishes are increasingly popular. Universal design principles, wider doorways, lower counters, pull-out drawers, and accessible storage, appeal to aging-in-place homeowners. Minimalist cabinetry with integrated handles, mixed metallics, and warm earth tones replace cold stainless steel. Open shelving combined with deep storage maximizes both style and function.
How do I know if a kitchen contractor is reliable and trustworthy?
Verify licensing, insurance, and references from recent projects in your area. Ask to speak directly with past clients about communication, timeliness, and how issues were handled. A reliable contractor provides a detailed written contract with timelines, costs, change order procedures, and warranty information. They maintain transparent communication, provide regular updates, and address concerns promptly. Red flags include reluctance to provide references, vague pricing, or pressure to make quick decisions. Trust your instincts, professionalism and clear communication are non-negotiable.
Should I hire a kitchen designer or work directly with a contractor?
A professional kitchen designer creates a detailed plan, optimizes layout, and ensures code compliance, valuable if your project is complex or you're unsure about your vision. A contractor can often provide design guidance for simpler updates. Many contractors partner with designers or have in-house design services. For full renovations, especially with structural changes or custom layouts, a designer's expertise prevents costly mistakes. For straightforward updates, a skilled contractor may be sufficient. Discuss your needs upfront to determine the best approach.