 how-to
Can You Add a Bathroom to a Basement Without Breaking Concrete?
Table of Contents
- Can You Add a Bathroom to a Basement Without Breaking Concrete?
- When a No-Break Solution Works and When It Doesn't
- Basement Bathroom Rough-In Plumbing: How to Check What You Already Have
- Basement Bathroom Plumbing Options When There's No Rough-In
- Choosing an Upflush Toilet for a Basement Bathroom
- Sewage Ejector Pumps, Venting, and Exhaust Requirements
- Cost to Add a Bathroom in a Basement: What Drives the Budget
- Permits, Inspections, and What Your Municipality Will Ask For
- Book a Basement Bathroom Assessment with Restmark Renovations
- Frequently Asked Questions
Last Updated: October 25, 2026
Can You Add a Bathroom to a Basement Without Breaking Concrete?
Yes, you can add a bathroom to a basement without breaking concrete, and it is common for finished or partially finished lower levels.
Above-floor drainage moves wastewater to a sewer line without cutting into the basement slab.
Not every basement suits a no-break install. Gravity drains need fall, and fall needs depth. If your sewer line sits above the basement floor, a pump is the only no-break option.
When a No-Break Solution Works and When It Doesn't
A no-break solution works when the sewer connection sits high enough to accept pumped waste, or a usable rough-in already exists under the floor. It fails when the drain line is buried too deep for gravity flow and the layout cannot fit a pump.
Works well without breaking concrete:
- A capped rough-in already stubbed up through the slab
- A sewer line above basement floor level, where a pump lifts waste up and out
- A compact layout with the toilet, sink, and shower grouped close together
Usually needs slab work:
- A shower with a traditional drain, which needs a recessed pan
- Fixtures spread far apart, where long runs defeat a pump
- A gravity drain that sits below the slab with no accessible connection
Basement Bathroom Rough-In Plumbing: How to Check What You Already Have
Basement bathroom rough-in plumbing is the set of pipes a builder left for a future bathroom, usually capped and flush with or just above the slab. Finding one changes the whole project.
Look for these clues before you call anyone:
- Capped pipes poking through the floor, often with a plastic or metal cap
- A floor drain near where a bathroom would logically go
- A vent stack running up through the wall or ceiling in that area
If you find a capped pipe, don't assume it works. A rough-in can be blocked by debris or tied to a line that no longer serves the space.
Testing a Capped Rough-In Before You Commit
Testing a capped rough-in is the step most homeowners skip, and it saves the most money. A pipe that looks right can be useless once opened.
Here is how to check one:
- Confirm the pipe size. A toilet needs a larger drain than a sink. A small cap is likely a vent or a sink line, not a toilet drain.
- Trace where it goes. Follow the pipe toward the main stack or sewer line. If it dead-ends, it is not a drain.
- Pour water down it. A few litres of water should flow freely and not back up. Slow drainage signals a blockage or a broken line.
- Check for a vent. Every drain needs a vent pipe to let air in behind the water. No vent means gurgling traps and slow drains.
- Look for the trap. A toilet drain should connect to a trap or the main line, not sit as a straight open pipe.
Watch out: pouring water into a capped line that turns out to be a vent can send water into a wall cavity. If you are unsure what a pipe is, stop and have a plumber scope it.
Basement Bathroom Plumbing Options When There's No Rough-In
When no rough-in exists, you're matching a drainage system to three fixed conditions: where the sewer line sits relative to the basement floor, how many fixtures you want, and how much service access the layout can spare. For layouts that need to work around those constraints, see these small bathroom layout ideas.
The three no-break drainage families
| Option | How it drains | Breaks concrete? | Fixture capacity | Service access needed |
|---|---|---|---|---|
| Macerating (upflush) toilet | Grinds waste and pumps it through a small discharge pipe | No | Usually one toilet plus a sink and sometimes a shower | A removable panel behind or beside the toilet |
| Sewage ejector pump with basin | Waste flows into a sealed basin, pump lifts it to the sewer | Sometimes (basin may be set beside the slab) | Multiple fixtures, including a full bath | A sealed, accessible basin lid |
| Gravity drain | Waste falls to the sewer line | Yes | Unlimited, within code | None beyond normal cleanouts |
Decision tree: which one fits your basement
Work through these in order; the first "yes" usually settles the choice.
- Is there a capped rough-in that tests as a working drain? If yes, you may need no pump at all, connect to it and confirm venting. See the rough-in testing section above.
- Does the sewer line sit above the basement floor level? If yes, gravity is impossible and a pump is mandatory. Go to question 3.
- Is the bathroom a half-bath (toilet plus sink) in a compact footprint? A macerating toilet is the least invasive fit. Go to question 4 to confirm limits.
- Does the layout need a shower, a tub, or fixtures spread more than a few metres apart? A sewage ejector pump with a basin handles more fixtures and longer runs than a single upflush unit.
- Is the sewer line buried below the slab with no accessible connection? Gravity drainage requires cutting the slab to set the drain at the correct fall. That is the only case where breaking concrete is unavoidable.
What each option actually commits you to
Macerating toilet. The unit sits at floor level and discharges through a small pipe, often routed along a wall to the main drain, the fastest path to a working half-bath.
Sewage ejector pump. Waste enters a sealed basin, and a float switch triggers the pump. It's the better fit for a full bath because it accepts multiple fixtures and longer runs.
Gravity drain. Quiet, reliable, and code-simple, but it needs fall, and fall needs depth.
Choosing an Upflush Toilet for a Basement Bathroom
An upflush toilet for a basement bathroom is the right pick when you want minimal demolition and the sewer line sits above the floor. Once the fixtures are set, choose from these basement flooring options for damp areas.
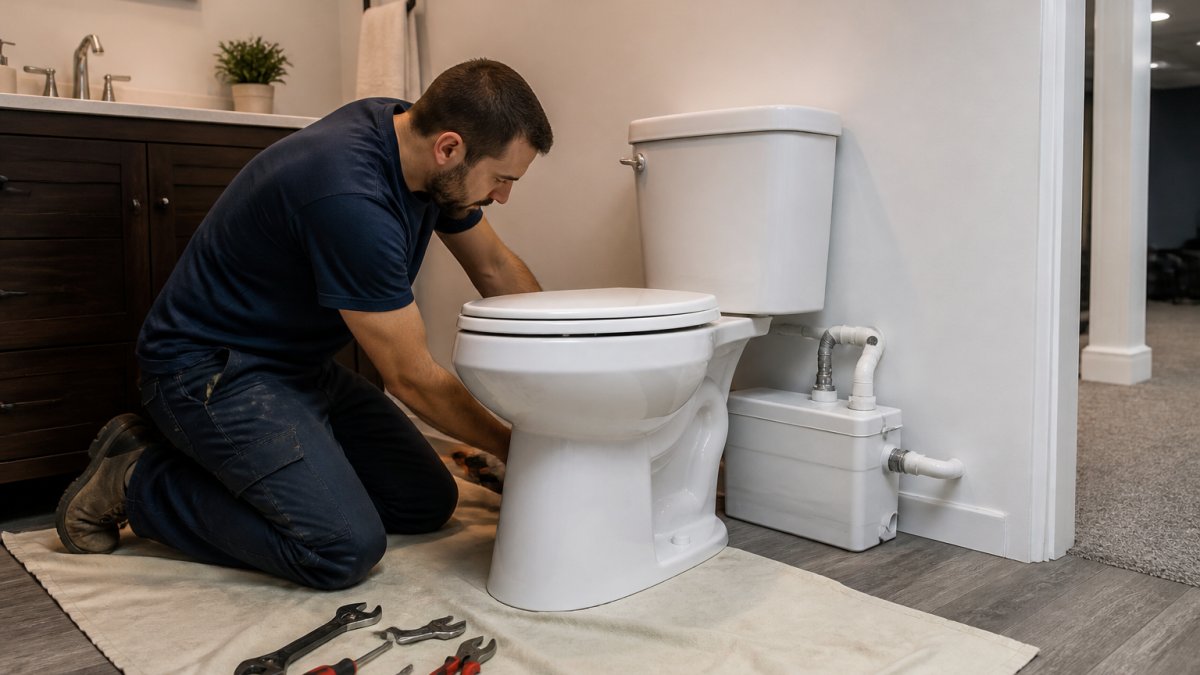
What to check before you buy one:
- Pumping height and distance. Every unit has a maximum lift and run. Measure from the unit to the drain line before you commit.
- Which fixtures it serves. Some units handle a toilet plus a sink and shower; others serve the toilet alone.
- Discharge pipe size. These units use a smaller pipe than a gravity drain, which makes routing easier.
Limitations of Above-Floor Drainage Systems
Above-floor systems solve a real problem, but know the trade-offs before choosing one.
- Noise. The macerating motor runs each time you flush, and it is louder than a gravity toilet.
- Power dependency. A power outage stops the pump. Waste sits in the unit until power returns.
- Fixture limits. You cannot add unlimited fixtures to one unit. Each system has a rated capacity.
Sewage Ejector Pumps, Venting, and Exhaust Requirements
A sewage ejector pump handles the heavy lifting when a bathroom has more than one fixture or sits far from the main drain.
Two systems keep the bathroom safe and comfortable:
Plumbing vent. Every fixture needs a vent pipe that lets air in behind the draining water; without it, traps gurgle and drains run slow. The vent must connect to the existing vent stack or run to the exterior.
Exhaust fan. Most basement bathrooms have no window, so a fan is essential. It pulls moisture and odors to the exterior, not into the ceiling cavity.
Watch out: a check valve on the discharge line stops wastewater from flowing back into the basin when the pump shuts off.
Cost to Add a Bathroom in a Basement: What Drives the Budget
The cost to add a bathroom in a basement depends far more on the drainage decision than on tile or vanity choices. A no-break install usually costs less because it skips concrete cutting, removal, patching, and disposal.
No-break versus slab-breaking: where the money lands
| Cost line | No-break (upflush or ejector) | Slab-breaking (gravity drain) |
|---|---|---|
| Drainage equipment | Macerating unit or ejector pump and basin | No pump; standard drain fittings |
| Concrete work | None | Cutting, removal, patching, disposal |
| Plumbing labor | Shorter runs, pump connections | Longer runs, drain set to fall |
| Electrical | Dedicated circuit for pump and fan | Fan circuit only |
| Venting | New vent run to existing stack or exterior | Same |
| Finishes | Tile, vanity, fixtures, lighting | Same, plus floor repair |
| Permits and inspection | Plumbing and electrical permits | Same, often with more inspection stages |
What each line item typically includes
- Drainage equipment. A macerating toilet is a single unit; an ejector system adds a basin, pump, float switch, and check valve. Equipment is the smallest swing factor, labor and finishes move the number more.
- Concrete work. Cutting, breaking, hauling, and patching a slab disappears entirely in a no-break install, and it's the line item most likely to uncover surprises, such as a post-tension cable or unexpected pipe.
- Plumbing labor. Pump systems use smaller discharge pipe and shorter runs, reducing labor hours. Gravity drains need precise fall over longer distances, adding time.
Pricing for a full renovation depends on the scope of your space, so we quote each project after a site visit.
Permits, Inspections, and What Your Municipality Will Ask For
A basement bathroom needs a permit in most municipalities, and plumbing work usually needs a licensed plumber. The permit process protects you: an inspection confirms drain, vent, and electrical work meet code before the walls close up.
What your municipality will typically ask for:
- A plumbing permit for new drains, vents, and fixtures
- An electrical permit for pumps, fans, and outlets
- Drawings showing fixture layout and drain routing
Skipping the permit is a false economy. Before deciding who does the work, weigh the DIY vs professional bathroom renovation risks. Unpermitted work can surface at resale, and insurers can refuse a claim tied to it.
Book a Basement Bathroom Assessment with Restmark Renovations
The fastest way to know whether your basement can skip the jackhammer is a site assessment.
Our team manages the plumbing, venting, electrical, and finishes as one project, with a clear timeline and a clean workspace.
Get a free estimate and book a basement bathroom assessment with Restmark Renovations. We will confirm whether a no-break solution fits your space and map out the next steps.
Frequently Asked Questions
Can a basement bathroom drain into existing plumbing without cutting the slab?
Yes, if the existing drain line sits above or near the slab and the fixtures can feed it by gravity or through a pump. An upflush toilet and macerating pump can connect to an existing drain stack or discharge line without breaking the floor. A plumber will confirm the drain's height, slope, and capacity first. If the only connection point sits below the slab or too far away, cutting concrete may be the only workable route.
Do you need a special toilet for a basement bathroom?
Only when the toilet can't drain by gravity. A standard toilet needs a drain line below the fixture, which most basement slabs don't provide unless a rough-in exists. An upflush toilet for a basement bathroom grinds waste and pumps it upward to a drain stack, so it works without breaking concrete. If a capped rough-in is present and usable, a standard toilet is fine and usually cheaper to install.
How much does it cost to add a bathroom in a basement with rough-in plumbing?
The cost to add a bathroom in a basement drops noticeably when a usable rough-in already exists, because the drain and supply connections are in place. The final figure depends on fixture quality, layout changes, venting, and finishes. Pricing is available on our website, and we provide a written estimate after assessing the rough-in on site, so you get a number tied to your actual basement rather than a generic range.
When is breaking the concrete slab necessary for basement bathroom plumbing?
Breaking the slab is necessary when there is no rough-in, when the existing rough-in is damaged or in the wrong location, or when a gravity drain needs to run below floor level. It is also required when local code demands a floor drain or a vent route that can't be achieved above floor. A camera inspection and a review of your municipality's requirements will confirm whether cutting is avoidable.
Adding a basement bathroom without breaking concrete is realistic when the drainage method matches the space. The work starts with an honest look at what you have and what your municipality expects. Get started with Restmark Renovations and turn that unused lower level into a bathroom that works for your home.